Scandinavian
Scandinavian virtual staging
This is the scheme most likely to be right when nothing about the property points anywhere in particular. It is also the one most often used in the wrong American room, because the habit of treating it as a universal default came from a housing market that is not this one.
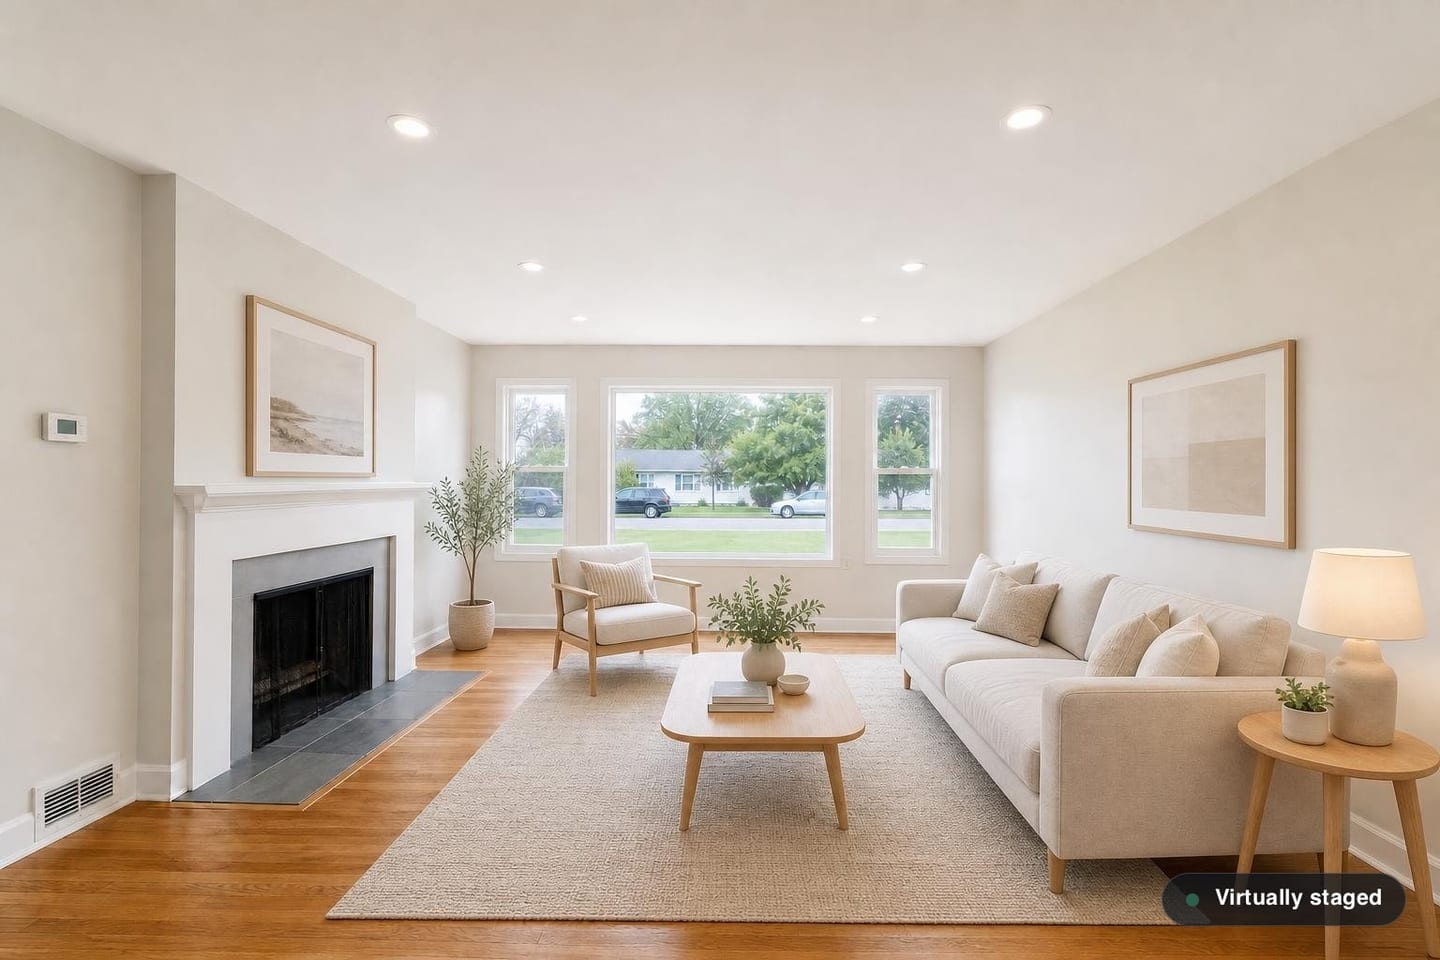
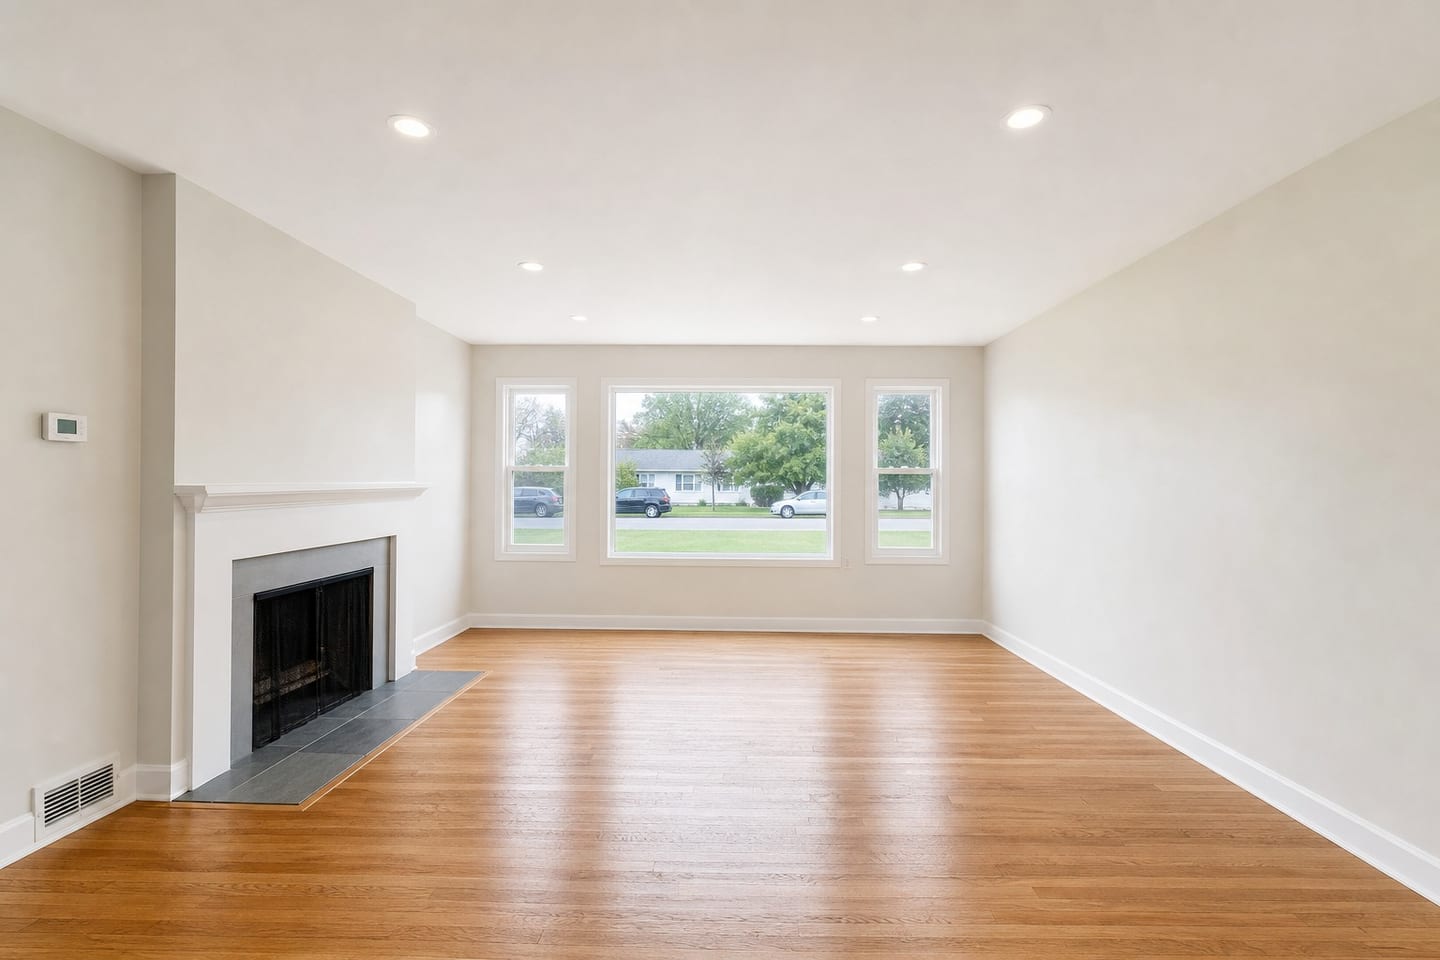 BeforeAfter
Light frames, visible floor, low visual weight
Pale woods, off-white and oatmeal textiles, slim legs, and furniture raised far enough off the floor that you can see under it. The effect in a photograph is that a piece occupies less of the image than its footprint suggests — a light ash frame with daylight under it reads smaller than an upholstered base of identical dimensions.
That is a real advantage where floor area is the thing a buyer is worried about. In a 900-square-foot condo, a townhome living room fourteen feet wide, or a secondary bedroom that has to prove it takes a queen, the scheme that does not crowd is the scheme that lets the room be judged fairly.
The listings it fits
Condos and co-ops, townhomes, small-footprint city rentals, builder-grade interiors with white walls and no character to fight, and any secondary bedroom in any house. It is also the right answer for a whole-set treatment on a modest property, because it does not assert enough to look out of place in one room and correct in the next.
It photographs particularly well against the flat greige drywall that most new construction ships with. There is nothing in the architecture to be sympathetic to, and this scheme does not need there to be.
The American failure mode
Volume. Put this scheme in a two-story family room, a great room open to the kitchen, or anything with a ten-foot ceiling and it disappears — the furniture is honest about its size, the room is enormous, and the photograph comes back looking like the house has not been staged at all. That is the single most common way it is misused here, and it is the opposite of the British complaint about it.
It is also the wrong register for a listing that has to look expensive. Where the price needs supporting, light and unassuming is not what does it; that is Luxury Contemporary's job, and pretending otherwise costs you the argument.
Where to spend it across a set
The rooms where a buyer is counting square feet: secondary bedrooms, a home office carved out of a small room, a condo living area, a narrow townhome. Those are the photographs a heavier scheme visibly crowds, and the ones where a light one earns its keep.
It is the safest choice for a full-set treatment on a mid-market listing, because it is the least likely scheme to fight any individual room. If you are staging fifteen photographs and want them to read as one house, this is the low-risk answer.
The one thing it cannot do is make a room look bigger than it is. Light furniture photographs lighter, but the walls do not move — and a render that comes back roomier than the property is a structural failure to reject outright, not a lucky result.
Scandinavian questions
- Is Scandinavian the same as minimal staging?
- No. Minimal staging under-furnishes, which leaves a buyer with the same scale problem the empty room had. This scheme furnishes the room properly — seating, table, rug, art — in materials and shapes that stay visually light.
- Will it brighten a dark room?
- It should not, and if it does, reject it. Exposure and lighting direction are kept exactly as you shot them; only furniture is added. A pale sofa photographs lighter than a charcoal one, but the room's own light is the room's own light.
- Does it work in new construction?
- Very well in a condo or a townhome. In a detached new-construction house with an open plan and a two-story family room, it usually reads as too sparse — Modern Farmhouse fills that room without overreaching.
Try Scandinavian on your room
The low-risk default, free on one photo. Restyle it once if the room turns out to want more.
Stage a room freeGeneral guidance about how furnishing schemes photograph in US housing stock, and about how the software behaves. Not legal advice, and not a statement of what your state commission, your MLS or your broker requires of a listing image — confirm those before a staged photo is published.