Industrial Loft
Industrial Loft virtual staging
Every other scheme here has a broad middle where it is merely unremarkable. This one does not: it either matches the building it is standing in or it visibly does not, and there is very little ground between those two outcomes.
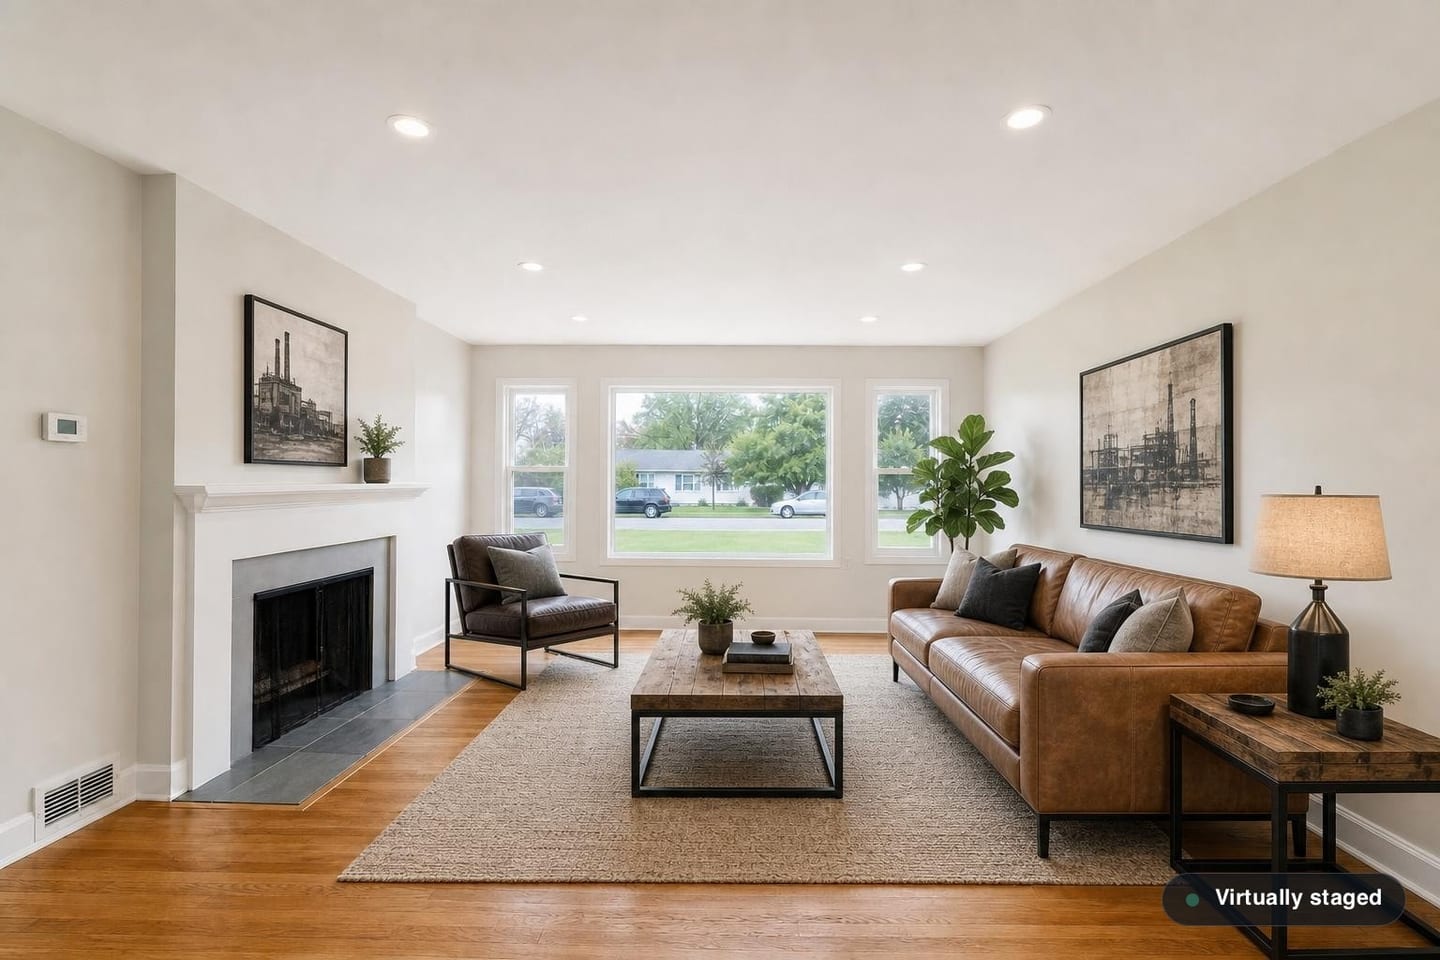
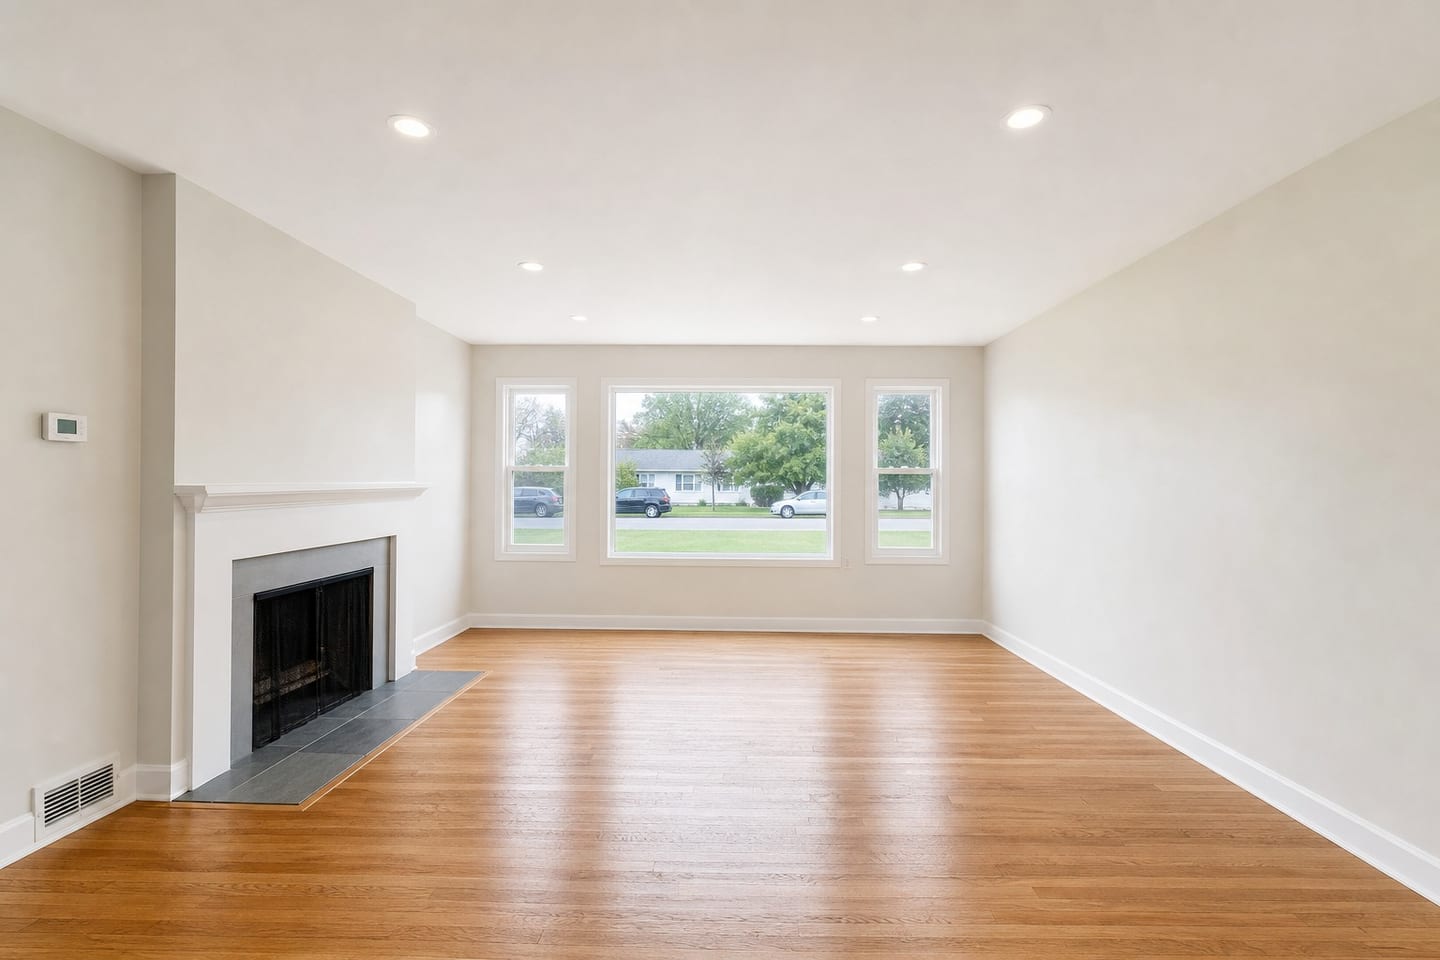 BeforeAfter
It furnishes to the structure, not to the room
Aged leather, blackened steel, rough-sawn and reclaimed timber, and a palette that runs several shades darker than anything else in this set. What it is answering is not the shape of the room but the materials it is made of — brick, poured concrete, a steel column, factory sash. Where those are present the furniture and the building are speaking the same language, and nothing else in the set can say that.
It also survives scale. A large room with hard surfaces bounces light and swallows anything delicate; a heavy leather frame stays legible in a photograph that would flatten a pale one.
The listings it fits
True hard-loft conversions and former commercial buildings, city apartments with dark metal window frames over concrete or hardwood, and live-work units marketed to somebody who is explicitly not shopping for a conventional home.
Then there is the use that matters far more by volume, because most of the country does not live in a loft: the finished basement and the garage conversion. Those rooms come with a lally column, a boxed bulkhead, exposed ductwork and a sealed slab whether anyone stages them or not, and this is the only scheme that treats that hardware as part of the room instead of as something to work around.
Where it costs you
In ordinary suburban stock the mismatch is immediate, and the example on this page is exactly that: leather and blackened steel composed around a painted drywall firebox in a ranch that has none of the hardness the furniture is answering. A buyer does not analyse why it looks off — they just scroll on.
It is the least welcoming scheme in the set, which makes it the wrong tool for any listing aimed at a household, and it is close to unusable in a bedroom. Bedrooms are judged on whether somebody could sleep well in them, and dark leather and steel are not an argument for that.
Where to spend it across a set
In a conversion, the main living space — one photograph, the one that shows the most brick, glazing or structure. That is where the scheme has something to agree with and where it earns the listing a look.
In a conventional house, the basement or the converted garage, and nowhere else in the property. Staged this way a basement gym reads as a finished, deliberate room; the same basement in a soft scheme reads as confused, because the column and the ductwork are still in the picture and the furniture is behaving as though they are not.
Everything above ground goes in whatever scheme the house wants. That is the one place in this guide where mixing is right rather than sloppy, because a basement genuinely is a different kind of room from the floor above it.
Industrial Loft questions
- Can it add exposed brick, ductwork or steel beams?
- No. Surfaces and structure belong to the building and are reproduced as photographed. That constraint is the reason this scheme needs a property that already has the character — it cannot manufacture any.
- Would it make a plain apartment feel more urban?
- It generally has the opposite effect. With no hard surfaces to justify it the furniture just reads as oversized and dark, and the room looks smaller than it did empty. Mid-Century delivers urban character with none of that.
- Is it the right pick for a finished basement?
- Usually, yes, and this is where most people will use it. A basement has a column, a bulkhead and mechanicals on show whether you stage it or not, and this is the one scheme that treats them as features rather than as flaws.
Try it on a conversion or a basement
One free render on a loft, a basement or any hard-surfaced room.
Stage a room freeGeneral guidance about how furnishing schemes photograph in US housing stock, and about how the software behaves. Not legal advice, and not a statement of what your state commission, your MLS or your broker requires of a listing image — confirm those before a staged photo is published.