Classic Traditional
Classic Traditional virtual staging
American builders spent two decades deleting the formal living room and the separate dining room. This scheme is for the houses that still have them — and its central difficulty is that a lot of buyers have been taught to read those rooms as a drawback.
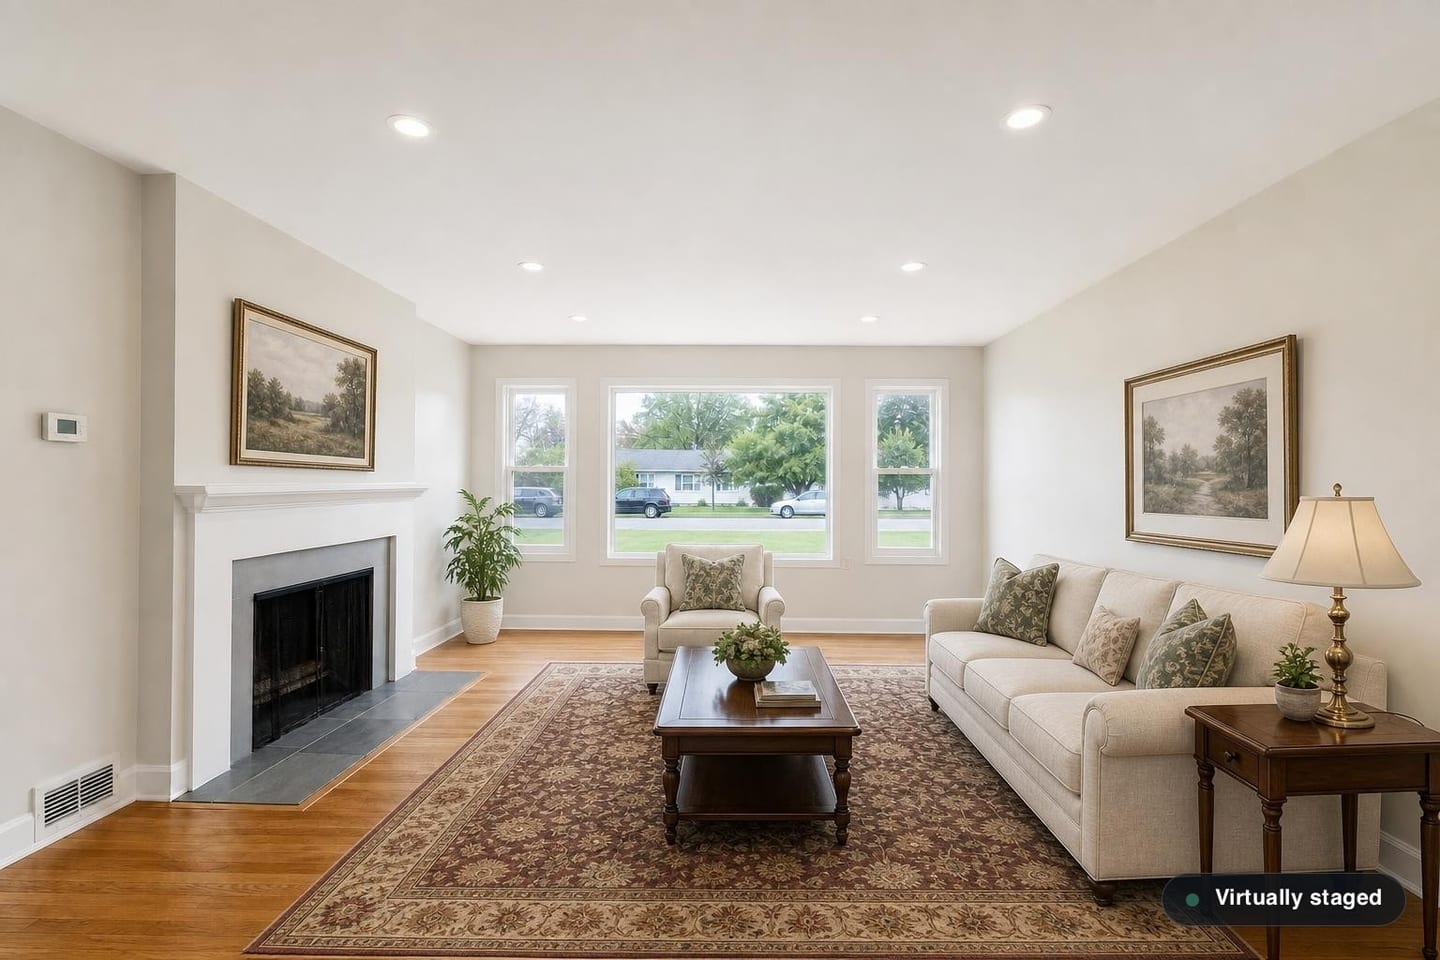
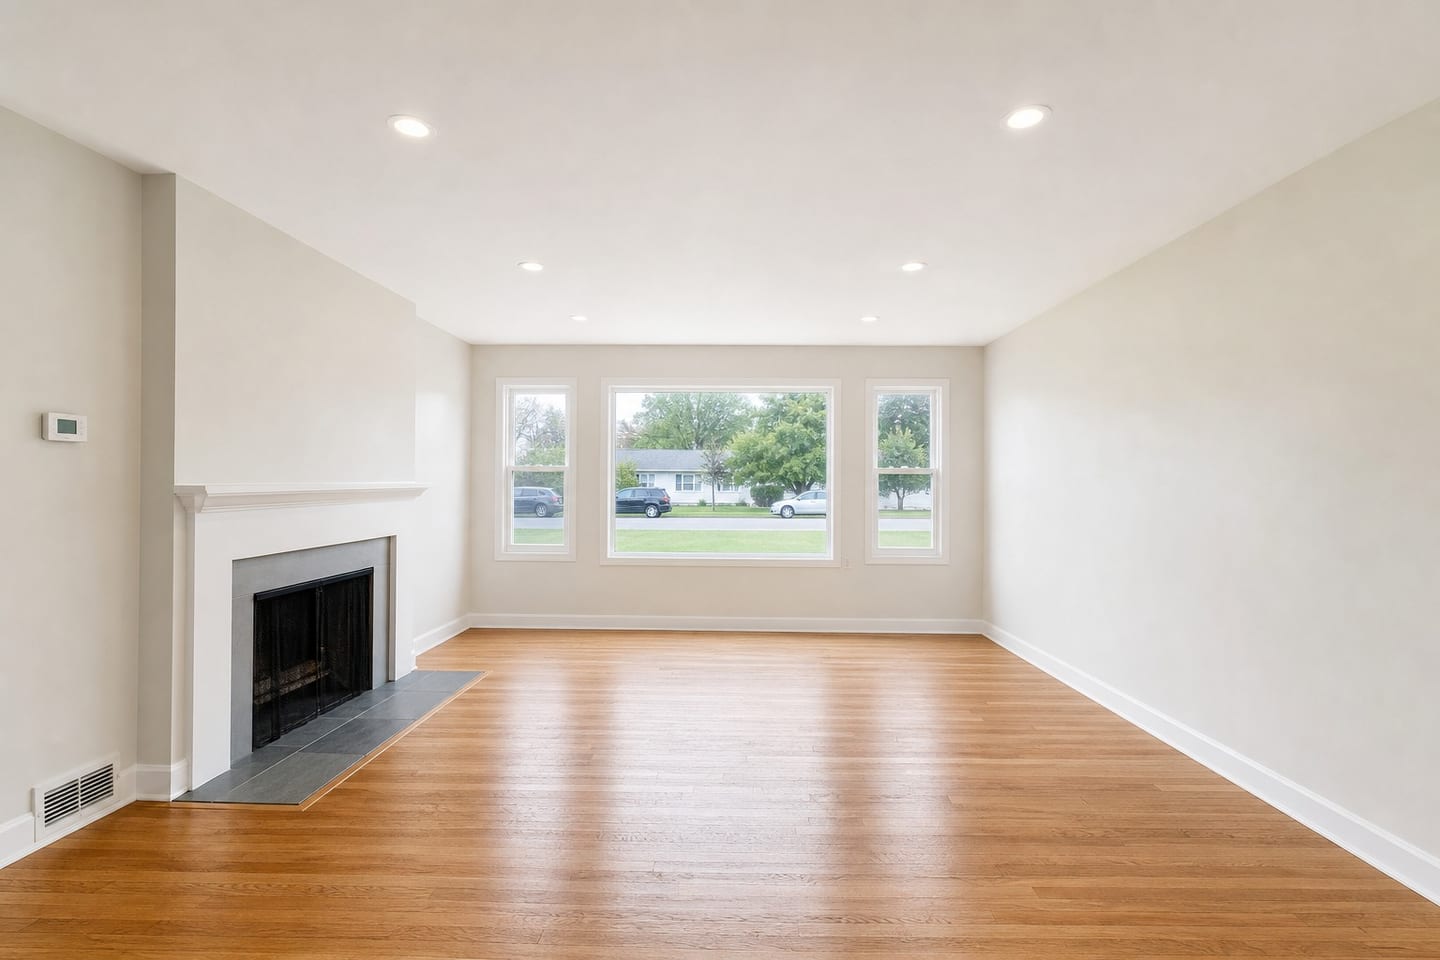 BeforeAfter
Arrange it symmetrically and let the house talk
Tailored upholstery, matched pairs, a patterned wool rug, turned legs, warm woods, and a color range that answers the trim rather than ignoring it. Symmetry is the move that does the work: a sofa squared to the mantel with a chair on either side settles a room in a way no asymmetric grouping does, and it aims the eye at the millwork instead of past it.
That is the whole purpose. In an older American house the trim, the mantel and the proportions are a meaningful share of what the seller is charging for, and furniture that pulls attention away from them has misunderstood the assignment.
The listings it fits
Center-hall colonials through the Northeast and Mid-Atlantic, brick traditionals across the South, Tudor and older Craftsman stock, and pre-war co-ops and apartments. Anywhere the floor plan still has rooms with doors and names rather than zones.
It also earns a place inside a house that is otherwise modern, in the one room built to be formal — the separate dining room in a large builder house, for instance, which nothing else in this set knows what to do with and which a buyer will otherwise photograph in their head as wasted square footage.
Where it costs you
The age signal is the real risk, and it is worse in this market than most. A large share of American buyers have spent years being sold open-concept living, and a formal room furnished formally can confirm a suspicion they already had — that the house is a generation behind the one down the street. The scheme is doing its job and losing the listing at the same time.
Estate and probate listings are where that bites hardest. A house being sold from an estate is often full of exactly this furniture the week before it is emptied, so staging it back in reads to a buyer as the previous owner's things rather than as a fresh start. On those listings a lighter scheme sells the house rather than its history, even where the architecture would carry this one beautifully.
In genuinely open-plan new construction there is nothing for it to be sympathetic to and no formal corner to compose, so it just looks misplaced. And in a small room the heavier upholstery fills the frame fast.
Where to spend it across a set
The room with the millwork, and preferably only that room. A formal front room with a mantel, crown molding and a bay or a picture window is what this scheme is for, and on the kind of house that still has one it is generally the photograph a buyer opens first.
The separate dining room is the other. Formality is that room's actual function, and a set table arranged symmetrically explains a room a lot of buyers cannot otherwise place. A primary bedroom in an older house takes it well too.
Use something lighter everywhere else in the same house, including the kitchen-adjacent living space if there is one. Mixing schemes across a set is usually a mistake, and this is the standing exception: two formal rooms staged traditionally inside an otherwise light set reads as a house with formal rooms, which is the accurate description.
Classic Traditional questions
- Can it improve a tired fireplace?
- No. The mantel, the surround and the hearth are part of the house. Furniture can sit in front of them and hide part of them, but a painted builder-grade firebox comes back as a painted builder-grade firebox — as it does in the example on this page.
- Will it make the house look old-fashioned?
- It can, and that is the judgement call this scheme asks you to make. On a house whose selling point is period character, that association works for you. On a house competing against open-concept new construction, it is a reason to stage lighter and let the trim speak for itself.
- What about a period house that has been gutted inside?
- Then there is nothing left for the scheme to answer, and it reads as costume. Once the trim and the mantel are gone, treat the room as what it now is and stage it accordingly.
Try it on a formal room
One free render, with the mantel and the millwork exactly as you shot them.
Stage a room freeGeneral guidance about how furnishing schemes photograph in US housing stock, and about how the software behaves. Not legal advice, and not a statement of what your state commission, your MLS or your broker requires of a listing image — confirm those before a staged photo is published.