Modern Farmhouse
Modern Farmhouse virtual staging
If the buyer you are picturing has a household and a minivan, this is usually the scheme that converts. It is also, by some distance, the most-used look in American residential real estate, and that cuts both ways.
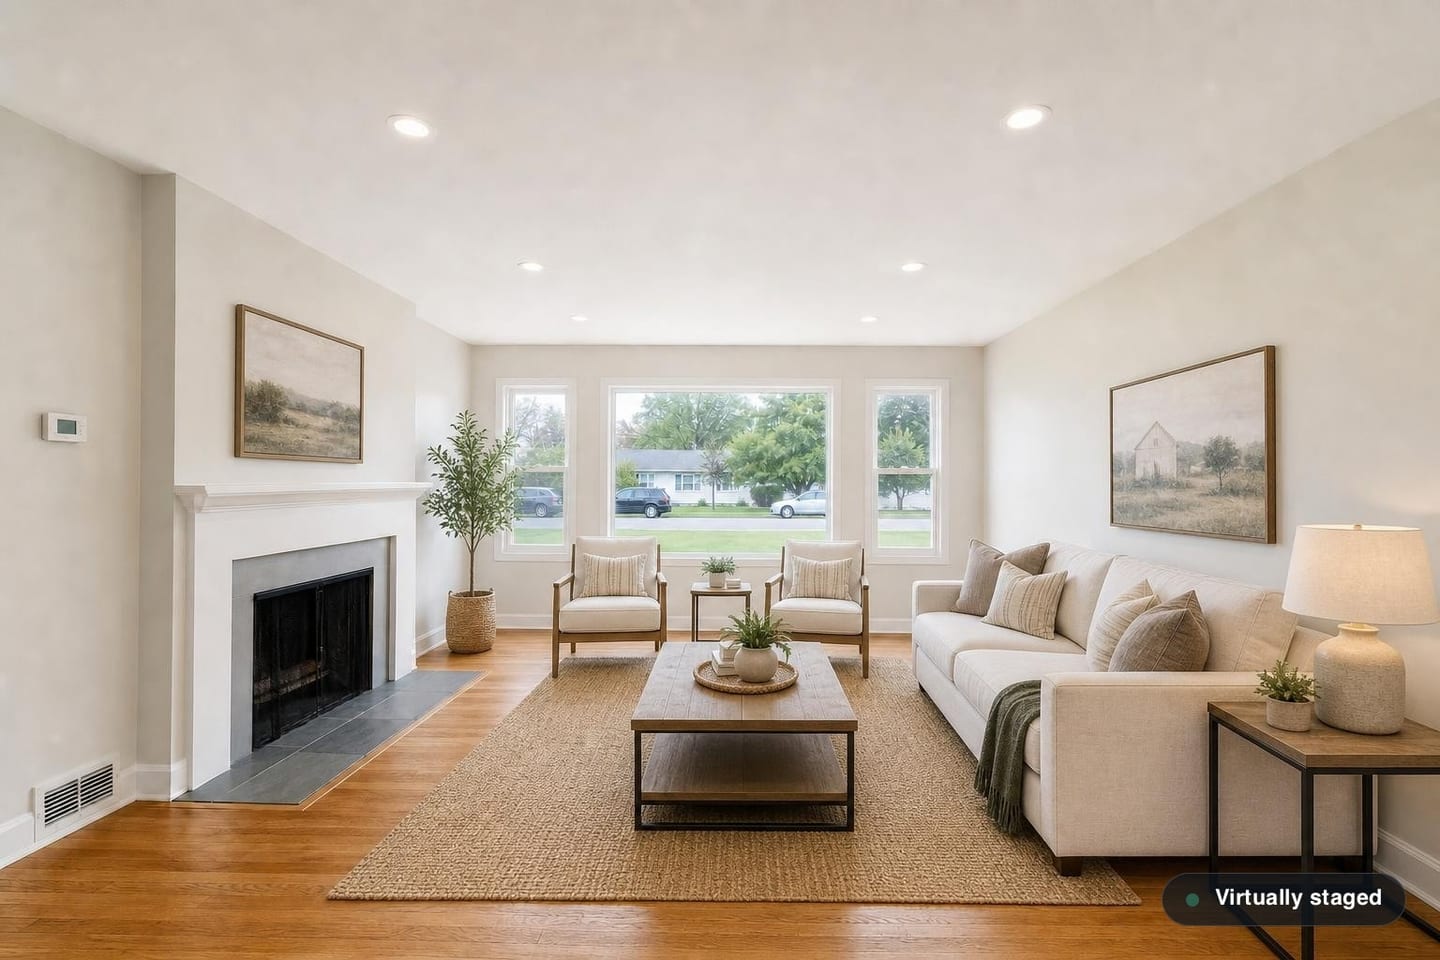
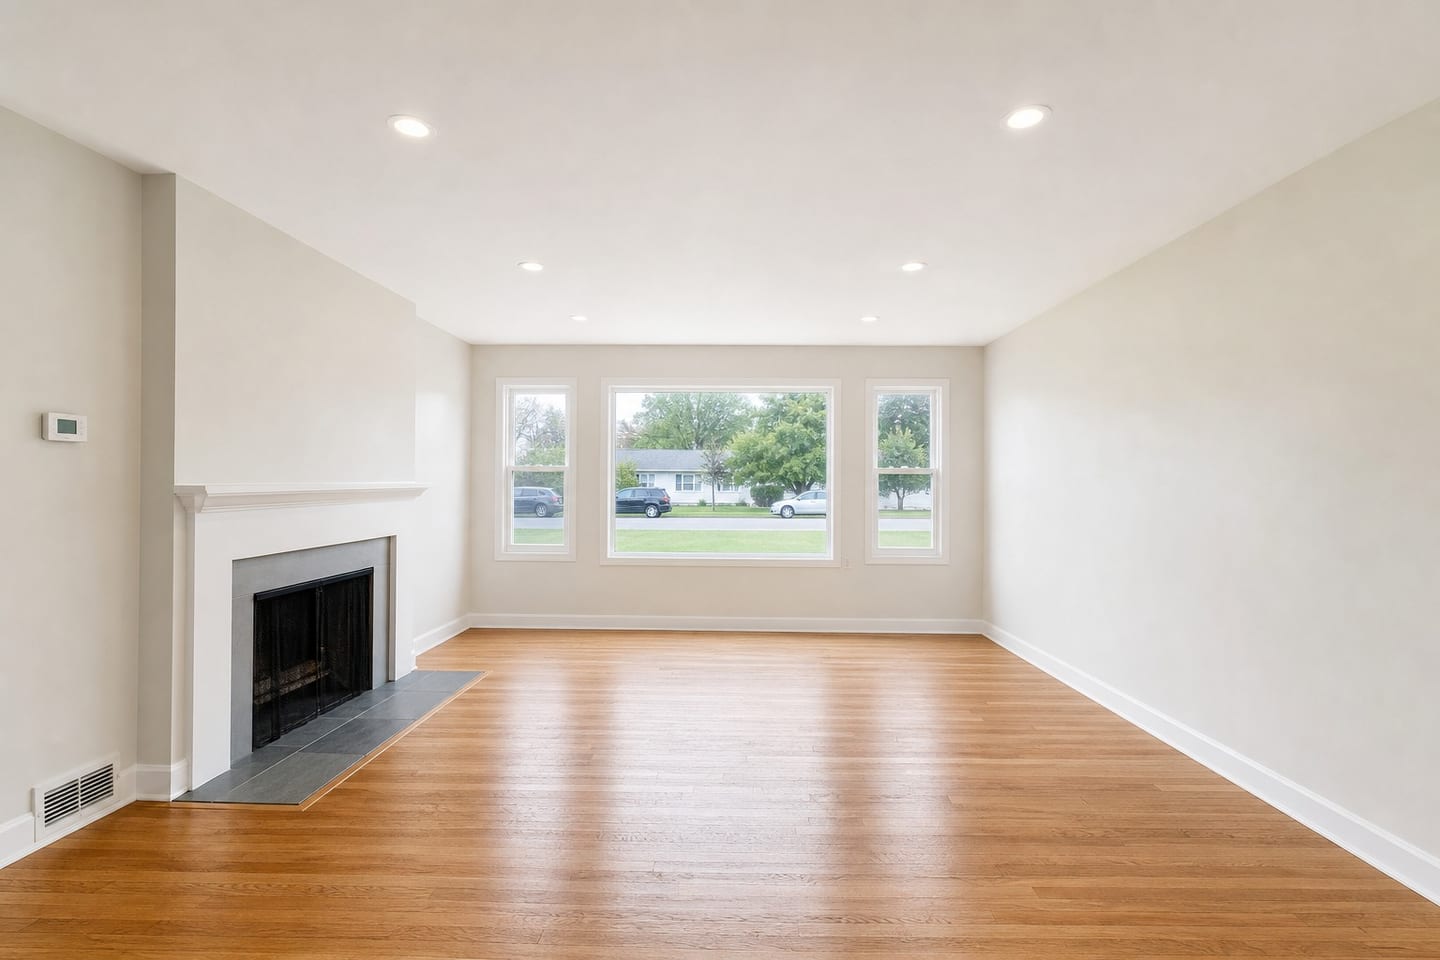 BeforeAfter
Comfort as the argument
Shaker-influenced shapes, linen and cotton upholstery, black metalwork on the free-standing pieces, natural-fiber rugs, and a palette that stays close to white, oatmeal and soft grey. Nothing about it is challenging, and that is the entire mechanism: a family buyer comparing four similar houses is choosing on feel, and this is the scheme that feels most like already living there.
It is also forgiving of ordinary architecture. Where Japandi wants clean walls and Industrial Loft wants hardness, this looks perfectly at home in a 2004 subdivision house with no features at all — which describes a very large share of what is for sale on any given day.
The listings it fits
Detached suburban houses, subdivision new construction, family-sized townhomes, and anything where the target buyer is a household rather than a couple. It is the strongest choice for a great room and for an open kitchen-dining space, which are the two rooms a family buyer actually assesses.
It suits rural and exurban property too, where a scheme with any urban edge looks imported.
Where it costs you
Ubiquity. In a Sun Belt subdivision where the builder's model home, the flipper down the street and three competing listings are all furnished this way, staging in it makes your photographs look like everyone else's — and in a portal grid of thumbnails, looking like everyone else's is the same as being skipped. That is a US-specific problem and it is worth taking seriously before you default to this scheme on volume.
It is also the wrong register in a downtown condo aimed at a professional buyer, where it reads suburban, and in an older house with real millwork, where it reads under-formal against the architecture.
Where to spend it across a set
The great room and the kitchen-dining space. This is the scheme that most directly sells the idea of a household living somewhere, and those are the two photographs a family buyer lingers on.
It also handles a dining room in a newer house, a covered-porch-adjacent living space, and kids' rooms, where its softness suits the subject without tipping into a theme.
One thing to check specifically in a kitchen: the black metalwork belongs to the free-standing pieces — the counter stools, the chairs, a table base — and never to the cabinet pulls. Fitted hardware is part of the property. If a render comes back with the cabinet handles in a finish your original did not have, reject it; that is a change to the kitchen, not to the staging.
Modern Farmhouse questions
- Will it add shiplap, board and batten, or a wood accent wall?
- No. Wall treatments are architecture and cannot be added — the scheme is expressed entirely through free-standing furniture and soft decor. A render that panels a wall is one to reject.
- Is it overexposed at this point?
- In some markets, yes, and that is a real consideration rather than a matter of taste. Where every competing listing looks like this, Mid-Century or Japandi will differentiate your photographs at no extra cost.
- Does it work in a condo?
- Less well. It reads as suburban, which is usually the opposite of what an urban unit is selling. Japandi or Scandinavian sit better there.
Try Modern Farmhouse on your room
One free render on a family-house photo, no card required.
Stage a room freeGeneral guidance about how furnishing schemes photograph in US housing stock, and about how the software behaves. Not legal advice, and not a statement of what your state commission, your MLS or your broker requires of a listing image — confirm those before a staged photo is published.