Kitchens
Staging an empty kitchen
Kitchens are the room where virtual staging adds the least and where the temptation to overreach is strongest. Both of those are worth knowing before you spend a photo on one.
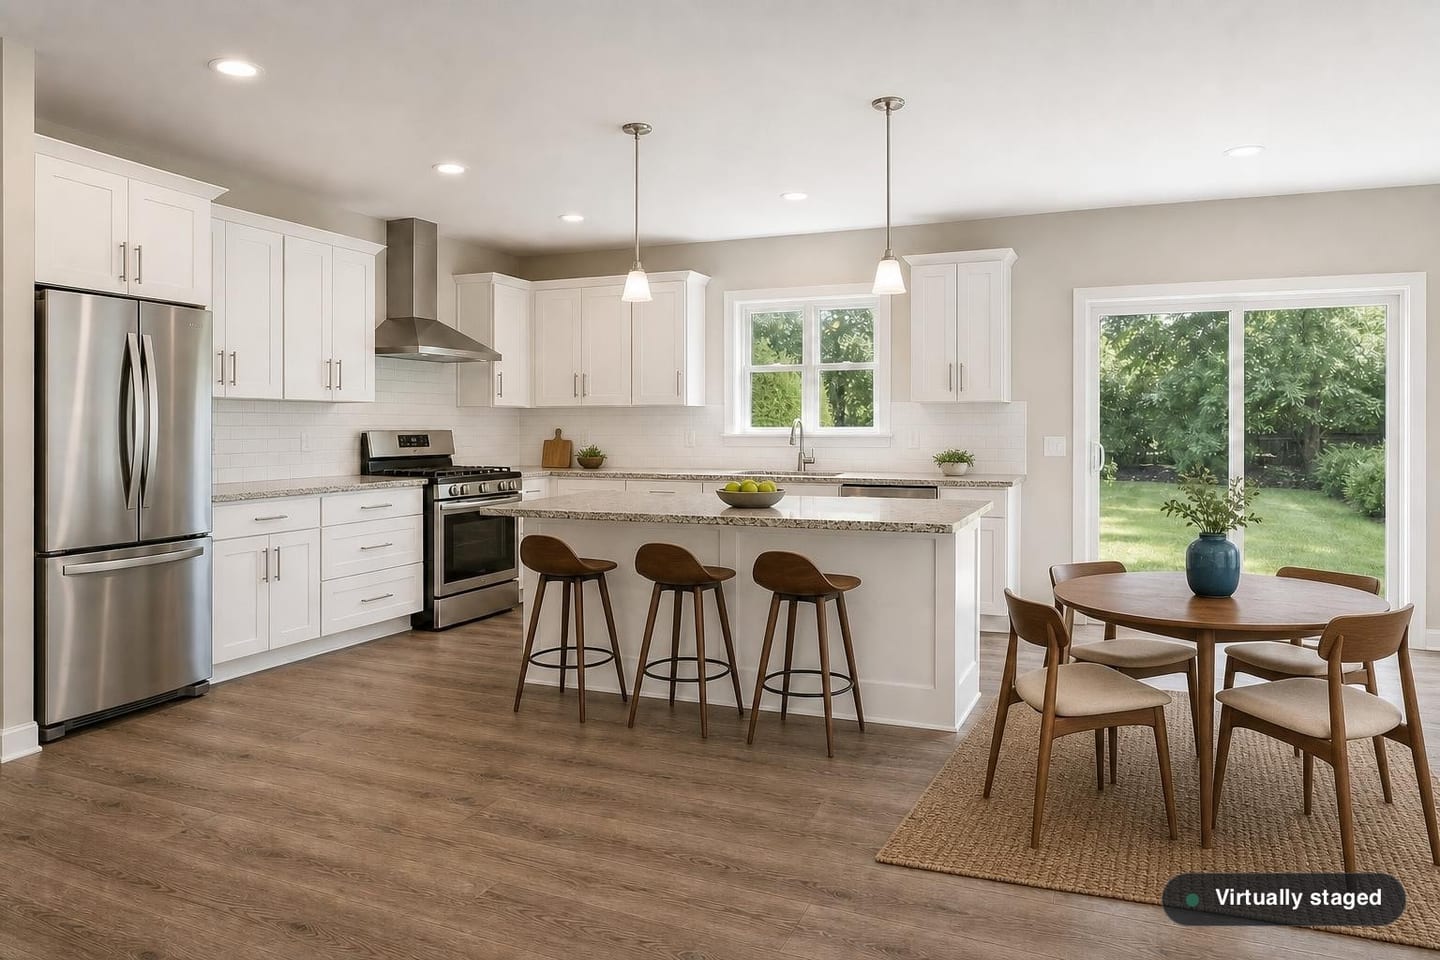
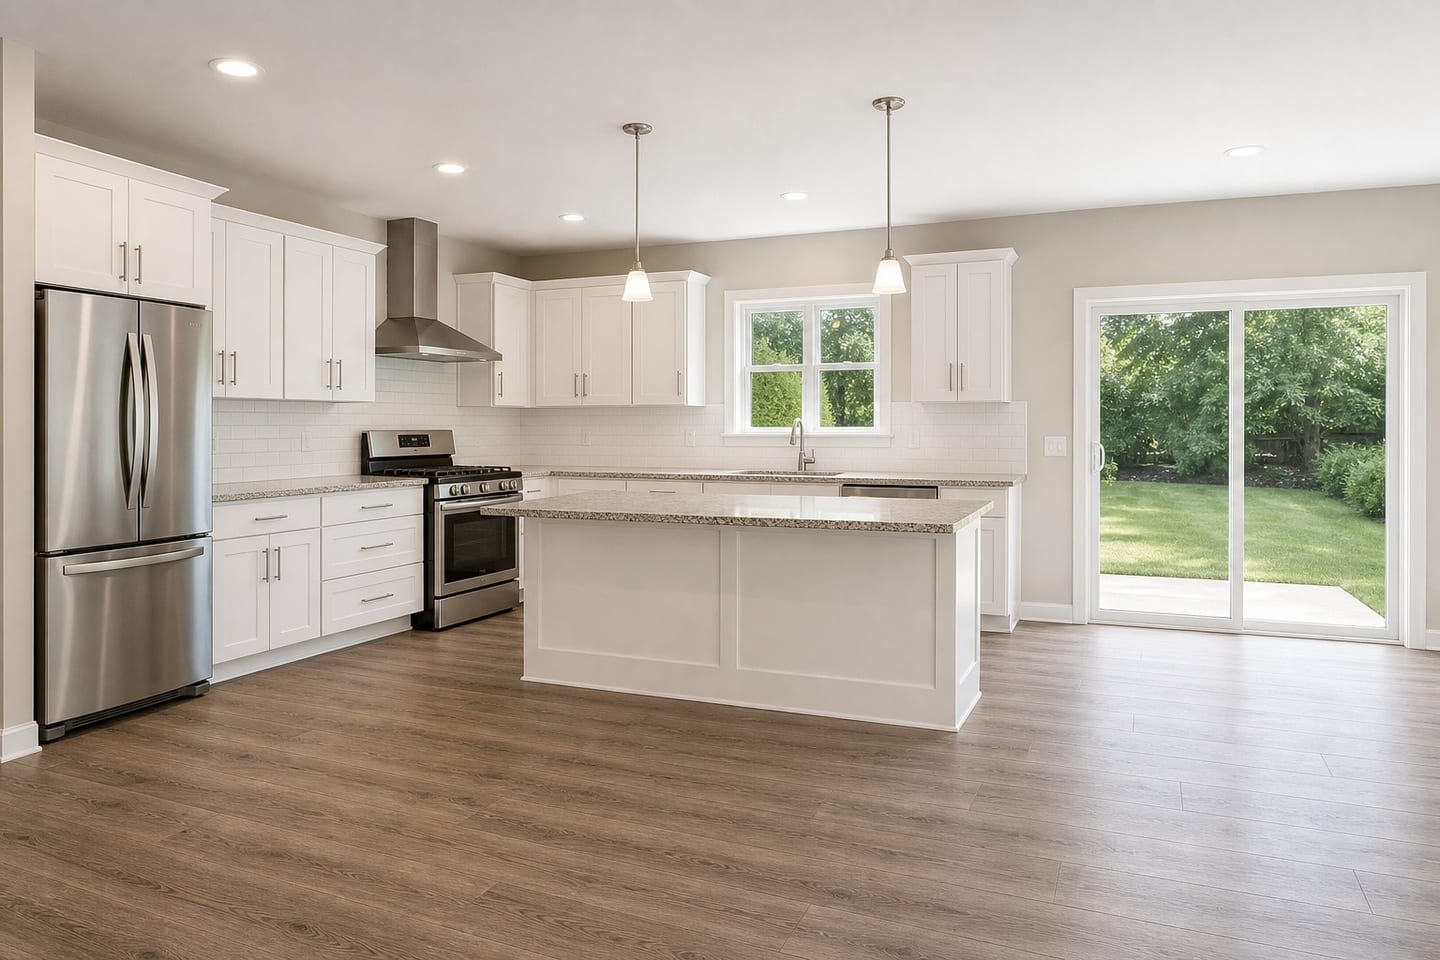 BeforeAfter
A fitted kitchen is already showing everything
An empty kitchen is not empty in any meaningful sense. The cabinets, the countertop material, the backsplash, the sink, the range, the hood and the refrigerator opening are all in the frame, and those are exactly what the buyer is assessing. Unlike a bare great room, a kitchen with clear counters still communicates almost its entire value.
So the honest advice is that kitchens are usually the lowest-yield room to stage. Where staging does earn its place is a kitchen with an island or peninsula and a breakfast area — those spaces have real empty floor that reads as unused, and a couple of stools or a small table fixes it.
Counter height, bar height, and why it matters
The one dimensional detail that gives away a careless kitchen render is stool height. A standard counter is 36 inches and takes a 24-to-26-inch stool; a raised bar is around 42 inches and takes a 28-to-30-inch stool. A render that puts bar stools at a flush 36-inch island produces a picture that looks subtly wrong to anyone who cooks, and it is the kind of wrong that makes a buyer distrust the rest of the set.
The rest of the list is short by design: a small table and chairs where there is a breakfast nook, and restrained counter styling — a bowl, a board, a plant. In a galley kitchen with no free floor, the correct output adds almost nothing at all.
That restraint is deliberate. Counter styling that covers half the workspace hides what the buyer came to see, and a kitchen photographed with more props than counter looks like a distraction rather than a room.
The line that matters most in this room
Cabinet boxes, doors and pulls, countertops, backsplashes, sinks, faucets, ranges, hoods, cooktops, wall ovens, microwaves, dishwashers and refrigerators are all architecture for staging purposes. None of them may be changed, upgraded, recolored or added. Laminate stays laminate. Oak cabinets stay oak. A kitchen with no island does not get one.
This is the room where an altered photo would be most obviously material, because the kitchen is often the largest line in a buyer's renovation math. Turning a builder-grade counter into quartz in a listing photo is not styling, it is describing a kitchen that does not exist — and a buyer who walks in and finds the real one has a reason to distrust everything else you published.
Kitchen questions
- Can it update the cabinets or the countertop?
- No, and it should never be asked to. Cabinets, counters, backsplashes and appliances are property features. Changing them produces an image of a kitchen the buyer will not find, which is the clearest case there is of a misleading listing photo.
- Will it add an island?
- It must not. An island is cabinetry, not free-standing furniture. Stools can be added to an island that exists; an island cannot be invented, and neither can a peninsula.
- Can it clear things off the counters instead of adding to them?
- No. Staging adds furniture and decor, it does not remove what is in the photograph. Clear the counters before the shoot — that is a five-minute job on site and no edit at all.
- Is a kitchen photo worth staging at all?
- Sometimes. An island, a peninsula or a breakfast nook gives the render something to do. A closed galley kitchen usually gains nothing, and the photo budget goes further on the great room or the bonus room.
See exactly what it leaves alone
Stage one room free and compare it against your original, feature by feature.
Stage a room freeGeneral information about how the software behaves and how US housing stock photographs. Not legal advice, and not a statement of what your state commission, your MLS or your broker requires of a listing image — confirm those before a staged photo is published.