Living rooms
Staging an empty living room
In most US listings this is the lead interior photograph, and in an open-concept house it is also the hardest room to read empty — because there is often no wall telling the buyer where the living room stops.
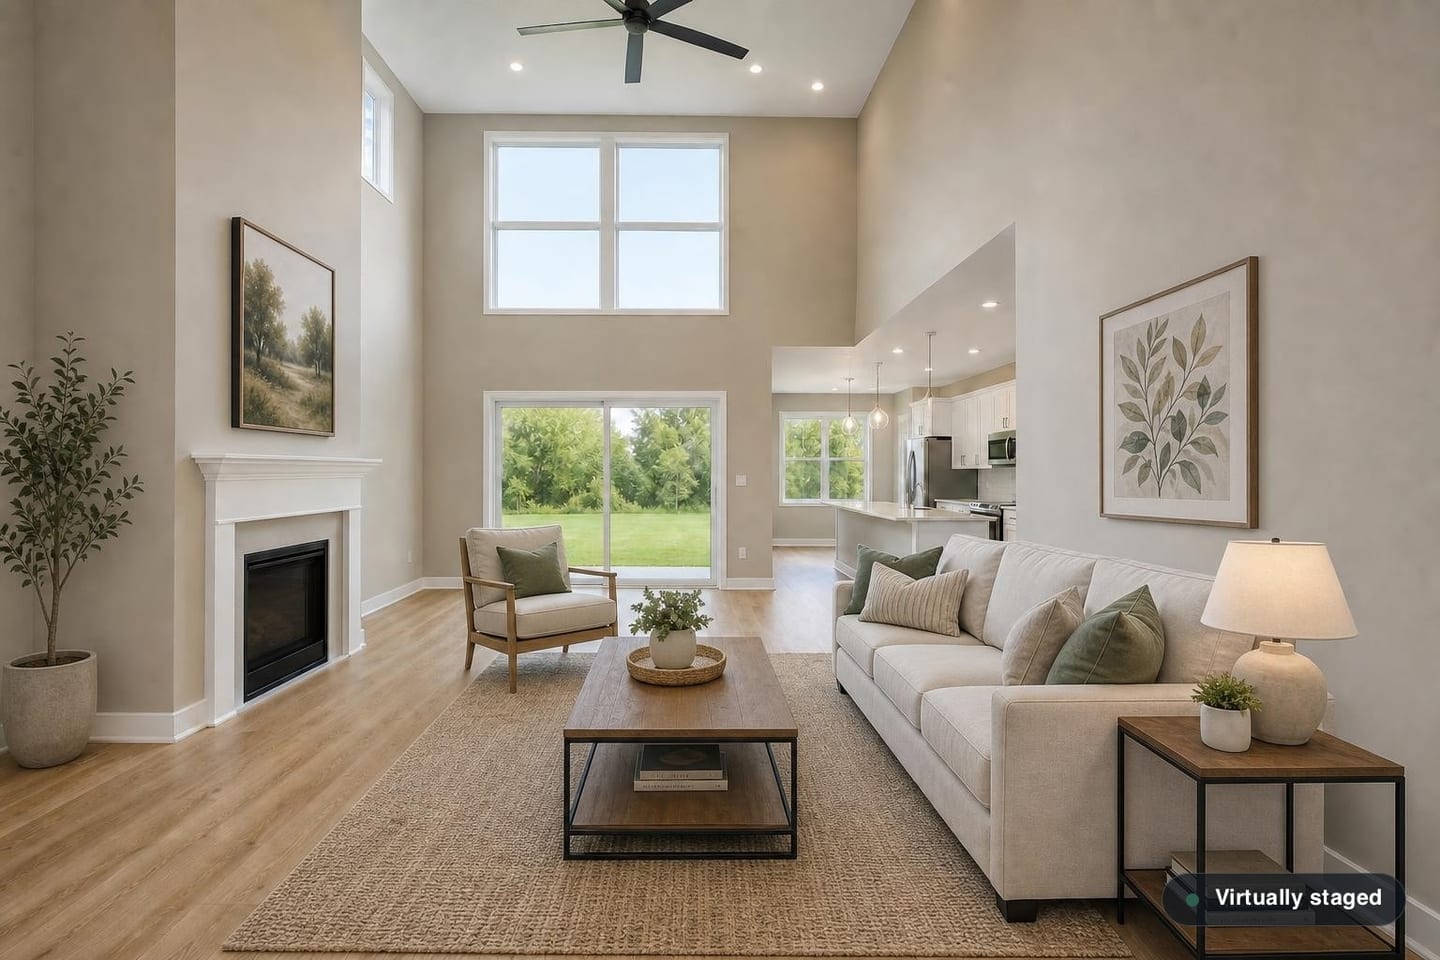
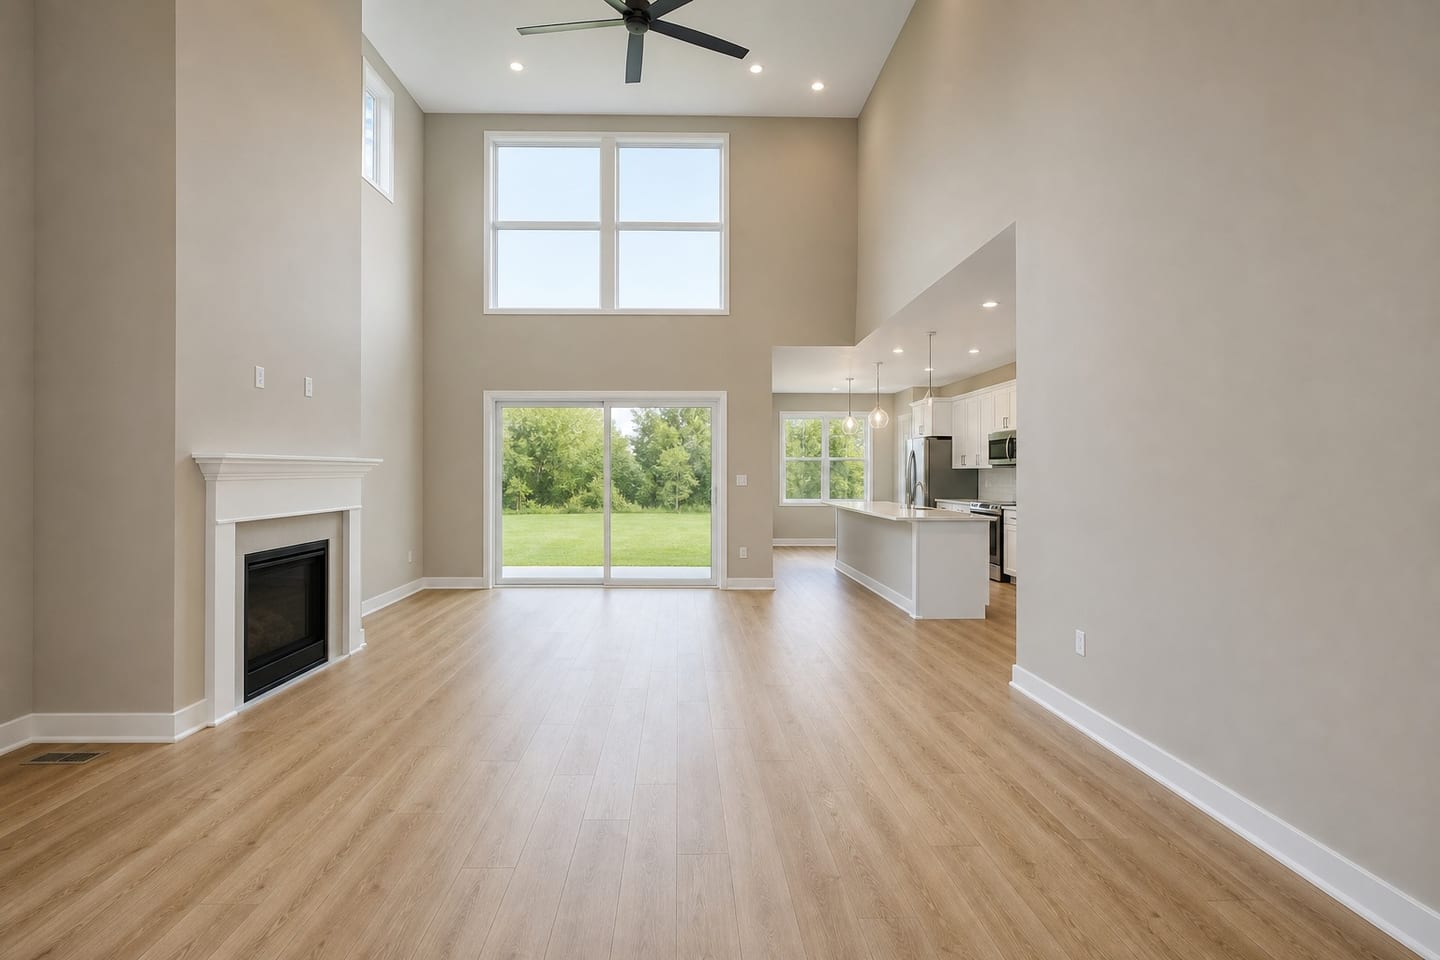 BeforeAfter
Open concept removes the room's own boundaries
A closed living room in a colonial or a older ranch has four walls and a doorway, and a buyer can size it up empty. A great room that runs into the kitchen and the breakfast area does not: it is a large rectangle of flooring with a fireplace at one end and an island at the other, and the question the buyer cannot answer from a photograph is where a sofa and a television would actually sit.
That is the specific job of the staged photo here. Placing a seating group defines a zone that the architecture does not define, and it tells the buyer the room works without a wall — which is the promise open concept makes and the one an empty picture cannot keep.
Two-story family rooms have the same problem in the vertical direction. Empty, the volume reads as unfurnishable; with a normal-height seating group in it, the ceiling reads as the feature it is.
Sectional or sofa is a claim about square footage
A three-seat sofa is around 84 inches. A modest sectional is around 100 by 80 and needs walking room on the open sides. Dropping a large sectional into a room that would really take a sofa and a chair is not a styling preference — it tells a buyer the floor area is bigger than it is, and a tape measure at the showing settles it.
The rug is the other quiet claim. In US living rooms the convention is an eight-by-ten or nine-by-twelve with at least the front legs of every seating piece on it. If the rendered rug is running under everything with room to spare in a room you know is tight, look at the walls in the render before you look at the rug.
Where the room genuinely will not take the full group, the furniture is what gets dropped. A render that comes back roomier than you remember the house being is the failure worth catching, and it is why the original is delivered beside it.
The features that stay exactly as shot
Fireplace and surround, mantel, built-in shelving, the slider or french doors onto the deck, transom windows, recessed cans, the ceiling fan, floor registers, baseboards, the flooring and the view through every window are the property. A television above a fireplace may not be added if there is no mount; a stone surround may not be swapped for the painted one the room actually has.
Furniture may sit in front of things — a sofa may partly cover a register, a rug may cover flooring. Occlusion is fine. Replacing worn hardwood with something newer, or opening the wall into the kitchen a little wider, is not.
Styles that suit US living rooms
Modern Farmhouse is the safe answer in most of the Sun Belt and the Midwest, because it is what the buyer has already seen in every comparable listing and it does not fight builder-grade finishes. Mid-Century suits a genuine ranch or a post-war split-level and looks like costume in a 2019 tract colonial. Coastal earns its place near the water and nowhere else.
Luxury Contemporary needs volume and generous proportions to read as intended; in a standard 15-by-18 family room it reads as furniture that is too big for the house. Picking the style the room can carry rather than the one you like is most of the skill here.
Living room questions
- Can it define zones in an open-concept great room?
- That is the main thing it does here. A seating group and a rug read as a living zone even where no wall separates it from the kitchen, which is the arrangement question a buyer cannot answer from an empty photograph.
- Will it add a TV over the fireplace?
- A wall-mounted television is not free-standing furniture, and adding one implies a mount and wiring that may not exist. If a media console on the floor makes the room read, that is the appropriate answer.
- My floors are worn. Can they be cleaned up in the render?
- No. Flooring is a property feature and worn flooring stays worn. A rug can cover part of it, which is usually what is actually being asked, and is fine — the floor under it is still the floor in the original.
- How many angles of the living room should I stage?
- One in most listings, two in a genuinely large or unusually shaped great room where a second angle shows something the first cannot. Staging four angles of the same room mostly signals that the rest of the house is thin.
Try it on your own great room
Upload one empty living-room photo and pick a style. No card, and the original comes back alongside it.
Stage a room freeGeneral information about how the software behaves and how US housing stock photographs. Not legal advice, and not a statement of what your state commission, your MLS or your broker requires of a listing image — confirm those before a staged photo is published.