Dining rooms
Staging an empty dining room
The dining room is the room American buyers are most likely to mentally repurpose, which makes the staged photo a suggestion rather than an instruction — and makes the seat count the number to get right.
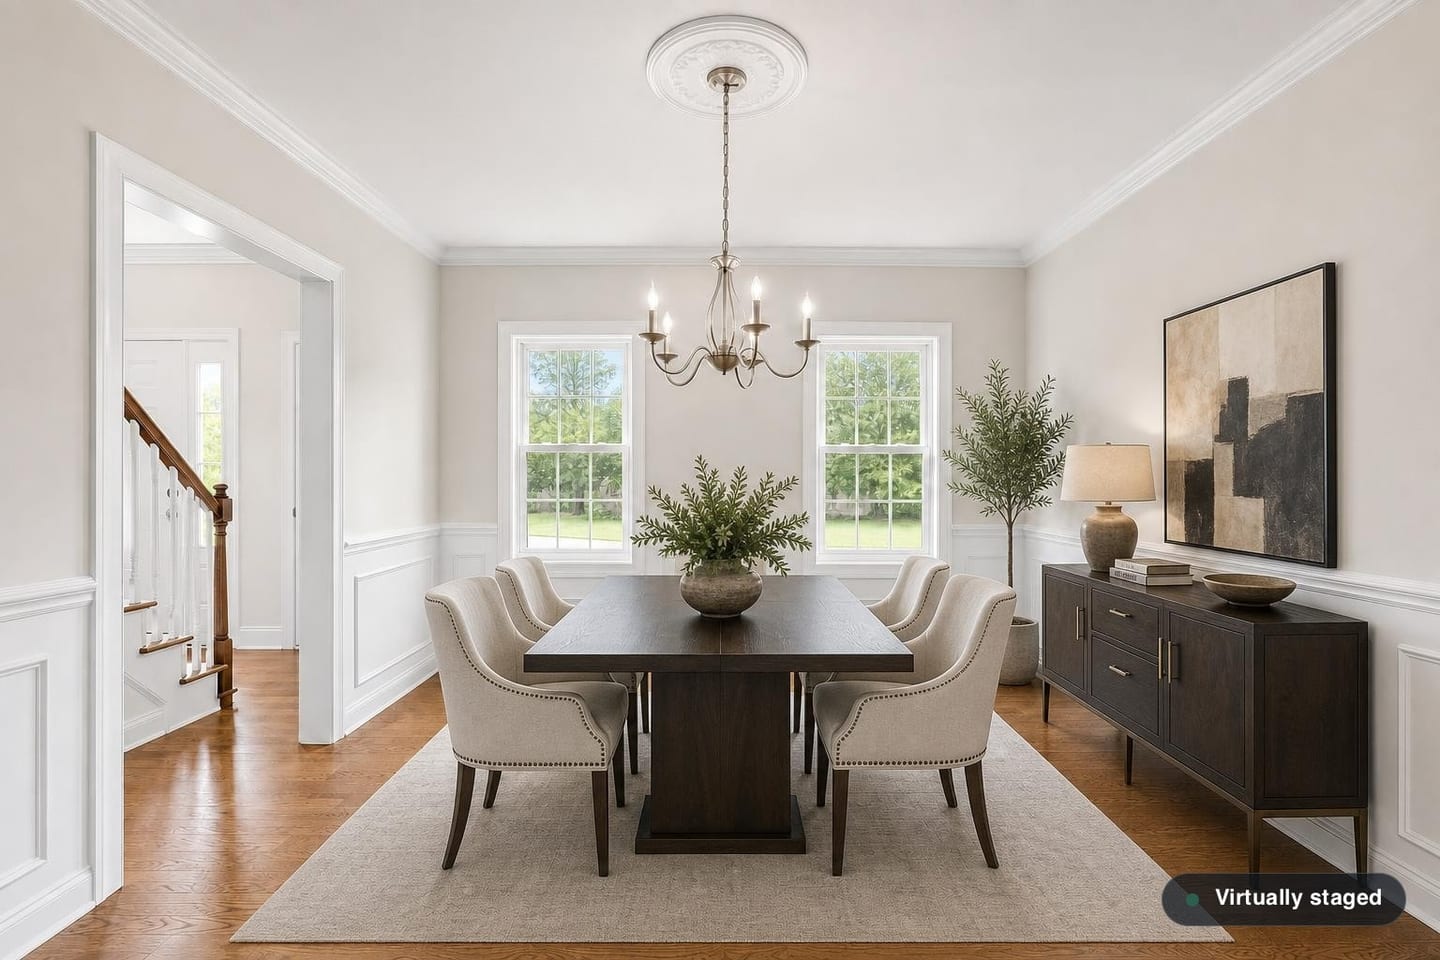
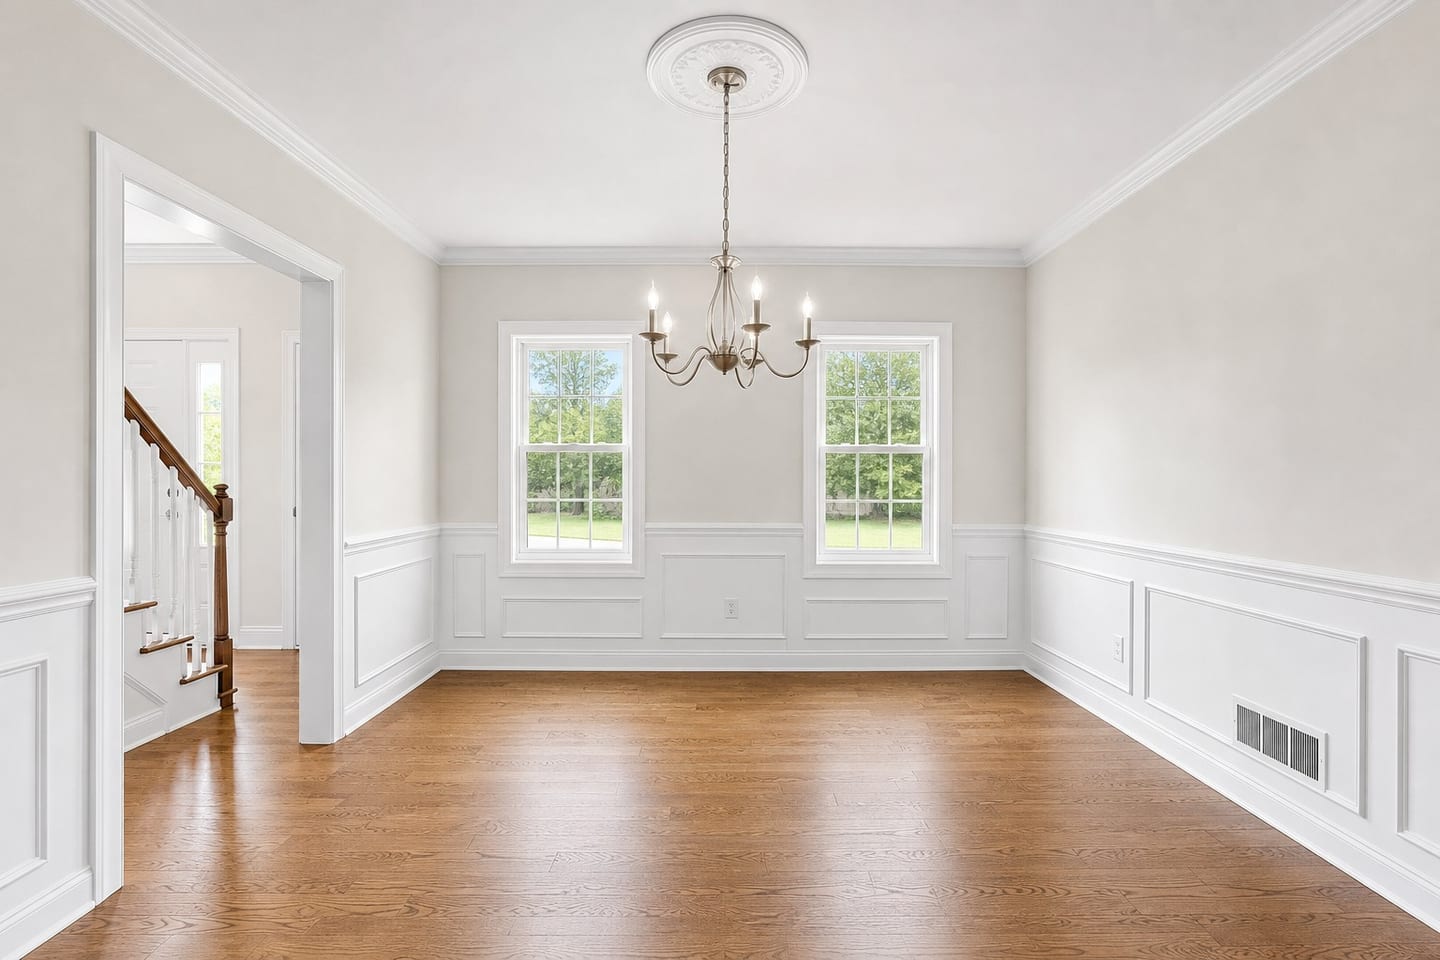 BeforeAfter
The table is a measurement, not a prop
A dining table is the most quantitative object in a listing. A six-seat rectangular table is about 72 inches long and 36 to 40 wide, and it needs roughly 36 inches of clearance behind each chair for someone to get up and walk past. That puts a genuine six-seat dining room at around 11 by 13 feet before anything else goes in.
So the staging decision here is the seat count, not the finish. A four-seat table in a modest dining room is more persuasive than an eight-seat one, because a buyer who has toured a few houses can tell which one is real — and the one that is not real is the one they remember.
The rug follows the same arithmetic. It should extend about two feet past the table edge on all sides so chairs stay on it when pulled out, which in most rooms means eight by ten at minimum. In a tight room the rug is the first thing that should disappear from the render, not the last.
Three dining rooms in US housing, and one trap
The formal dining room off the entry in a colonial or a two-story tract home is the classic case: a defined room with a chandelier box, often the first thing you see from the foyer, and one that reads as an empty box when unfurnished. Staging it as a dining room is straightforward and worth doing.
The dining area in an open-concept great room is the opposite problem — no walls, so the staged table is what tells a buyer that a dining table fits there at all without blocking the path from the kitchen to the slider. And the eat-in nook beside the kitchen is the easiest of the three, because the space is small enough that a modest table settles it.
The trap is the formal dining room that most buyers in that price band will use as an office or a playroom. Staging it as a dining room is legitimate and conventional. Staging it as an office is often more useful — but pick one and publish one, because two staged versions of the same room in one gallery invites the question of which is the honest description.
What goes in, and what stays
A table with a matching set of chairs is the anchor. A buffet or sideboard, a rug, a simple centerpiece and a little wall art follow only where the room genuinely holds them.
Chandeliers and pendant fixtures, chair rail and wainscoting, tray ceilings, columns, the archway into the kitchen, built-in china cabinets, flooring and windows stay exactly as photographed. A dining room does not gain a light fixture it does not have — which is worth stating because a chandelier is the single most tempting thing to add to a formal dining photograph, and it is a fixture, not furniture.
Dining room questions
- How many seats should the staged table have?
- The number the room takes with the chairs pulled out. If you are unsure, go one lower — an under-claimed dining room costs you nothing at a showing, and an over-claimed one costs you credibility on the whole set.
- Will it add a chandelier if the room only has a junction box?
- It must not. Light fixtures are part of the property. If the box is capped or the fixture is missing, that is what the photograph shows, and that is what the buyer sees at the showing too.
- Should I stage the formal dining room as an office instead?
- Often, yes — in a lot of price bands that is what the buyer will actually do with it, and showing the use they are imagining is more persuasive than showing the use the floor plan names. Render both and publish one.
- What about a dining area with no walls around it?
- That is where staging does the most in an open-concept house: the table defines a zone the architecture does not, and it shows that the walkway from the kitchen still works with chairs pulled out.
Try it on the room buyers cannot place
The formal dining room reads worst empty and best staged. One free render, original included.
Stage a room freeGeneral information about how the software behaves and how US housing stock photographs. Not legal advice, and not a statement of what your state commission, your MLS or your broker requires of a listing image — confirm those before a staged photo is published.