Home offices
Staging a home office
The room with no name on the floor plan — the flex room off the entry, the den, the bonus room over the garage — is the room a staged photograph helps most, because empty it is square footage the buyer cannot value.
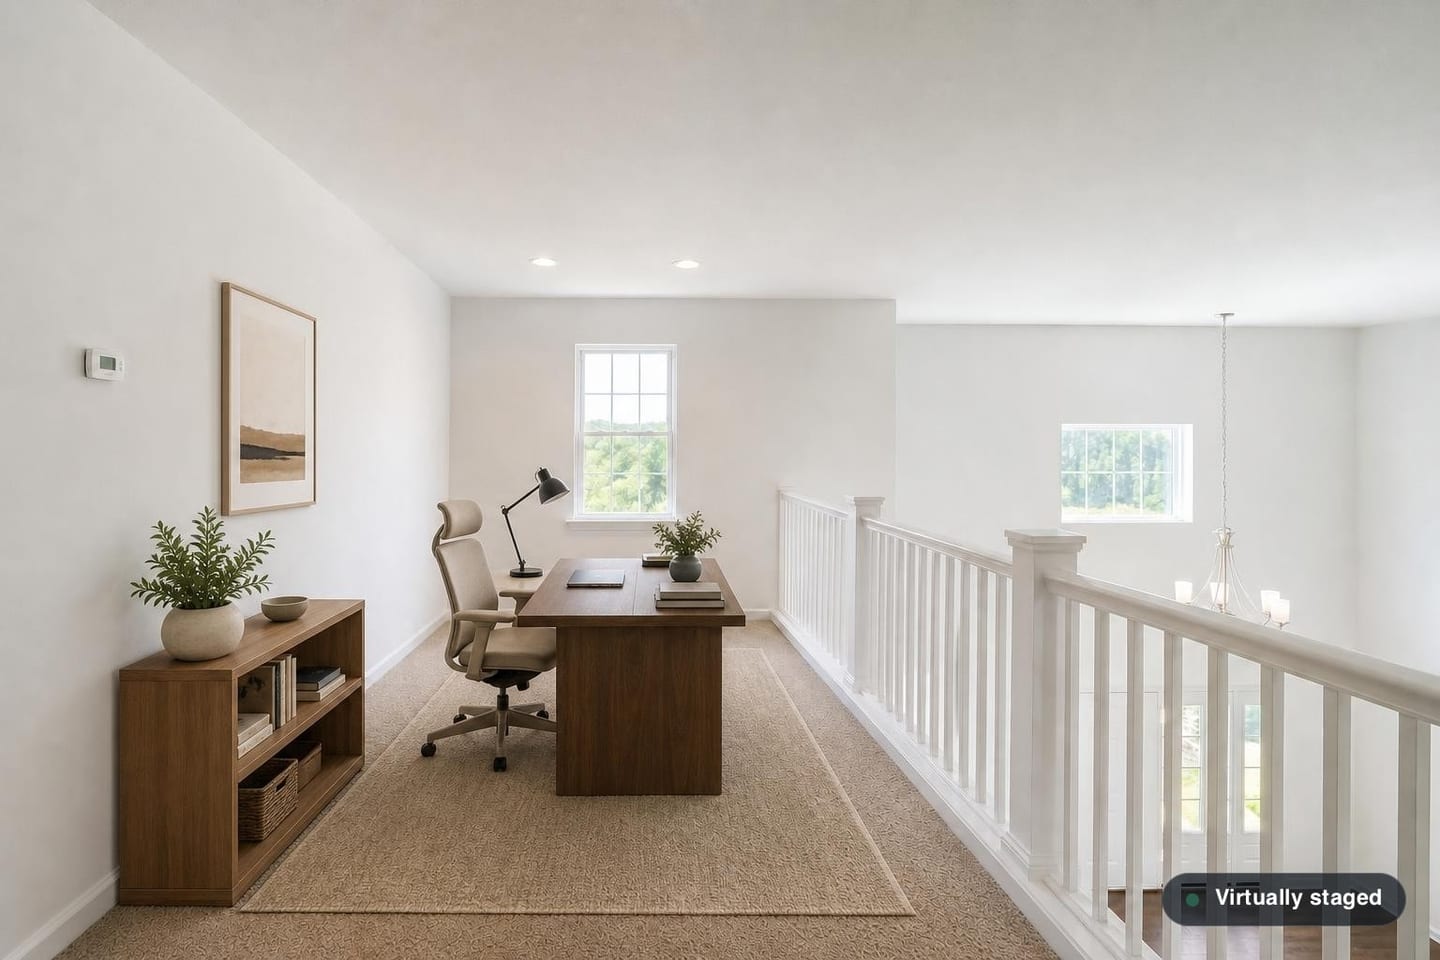
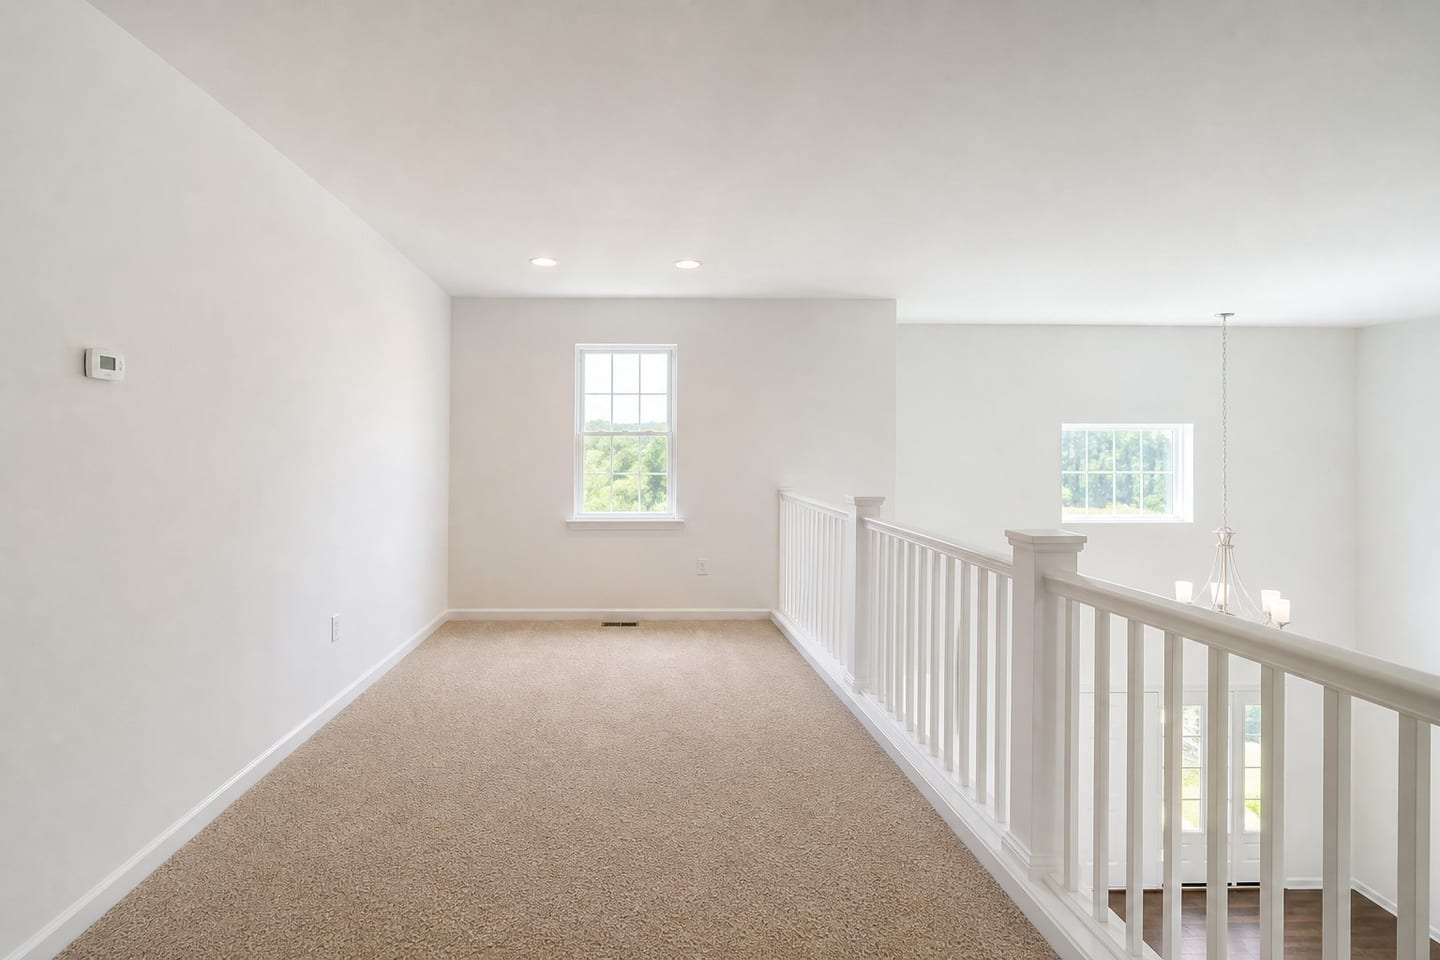 BeforeAfter
Unlabeled rooms lose value in the gallery
US floor plans are full of rooms the builder declined to name: a flex room by the front door, a loft at the top of the stairs, a den off the great room, a bonus room over the garage. Empty, all of them photograph as beige rectangles, and a buyer scrolling a portal on a phone does not stop to work out what they could be.
Giving one of them a concrete use is what makes it count toward the buyer's mental price. A desk under the window, a chair and a bookshelf turns a rectangle into the reason this house works for someone who is remote three days a week — and remote work is a filter enough buyers apply that the photo is worth the slot.
It is also cheap to get right. A desk is a small object: a standard one is about 60 by 30 inches, and almost any flex room, loft or ten-by-eleven secondary bedroom takes one with room left.
What actually fits in a bonus room
Bonus rooms over a garage have their own geometry — long, often with knee walls under the roof pitch, sometimes with a dormer and usually with one window at the gable end. Furniture has to sit where the head height actually allows, which means a desk on the full-height wall and low storage under the slope, not a floating desk in the middle of the room.
In a loft that opens onto the stairwell, the railing is architecture and the walkway past it has to stay clear. In a flex room off the entry, the sightline from the front door is the shot, so an over-furnished render works against you.
Where the room is small, the realistic set is a desk, a task chair and one bookshelf. A credenza, a rug, a lounge chair and a second monitor stand belong in a real study, and asking for all of them in a ten-by-ten room is how a render quietly widens it.
Be careful what the photo implies about the room
Staging a room as an office is a suggestion about use, and that is legitimate. It stops being legitimate when the suggested use conflicts with what the room is allowed to be, or when the same room is being counted as a bedroom elsewhere in the listing. A bonus room with no closet and no egress window is not a bedroom because a photo shows a desk in it — and it is not one if the photo shows a bed, either.
The rest of the usual limits hold. Windows, the roof pitch, knee walls, the stair railing, the flooring, the ceiling fan and the view stay as shot. What is added is the desk, the chair, the shelving and a little decor.
Home office questions
- Should the bonus room be staged as an office, a playroom or a bedroom?
- Whichever is both honest and most useful to your buyer. If the room lacks a closet or egress, do not stage it in a way that implies a bedroom count. An office or a playroom carries no such implication and usually sells the square footage just as well.
- Can it add built-in shelving or a wall-mounted desk?
- No — built-in casework is architecture. Free-standing shelving and a free-standing desk are what get added, and that is the difference that keeps the photograph honest.
- Will it improve the view out of the window?
- No. Whatever is outside the window in your original is outside the window in the render, and that is one of the specific things to check when you compare the pair.
- Is an office photo worth a paid render?
- In a house with a flex room or a bonus room, it is often the best photo in the set, because it is the only one that answers a question the buyer had already formed before they opened the listing.
Give the unnamed room a purpose
One free render on the room nobody knows what to call. Original included.
Stage a room freeGeneral information about how the software behaves and how US housing stock photographs. Not legal advice, and not a statement of what your state commission, your MLS or your broker requires of a listing image — confirm those before a staged photo is published.