Kids' rooms
Staging a child's room
The second and third bedrooms in a family house are usually the smallest rooms in the listing, and how they are furnished decides whether a buyer reads them as sufficient or as a compromise.
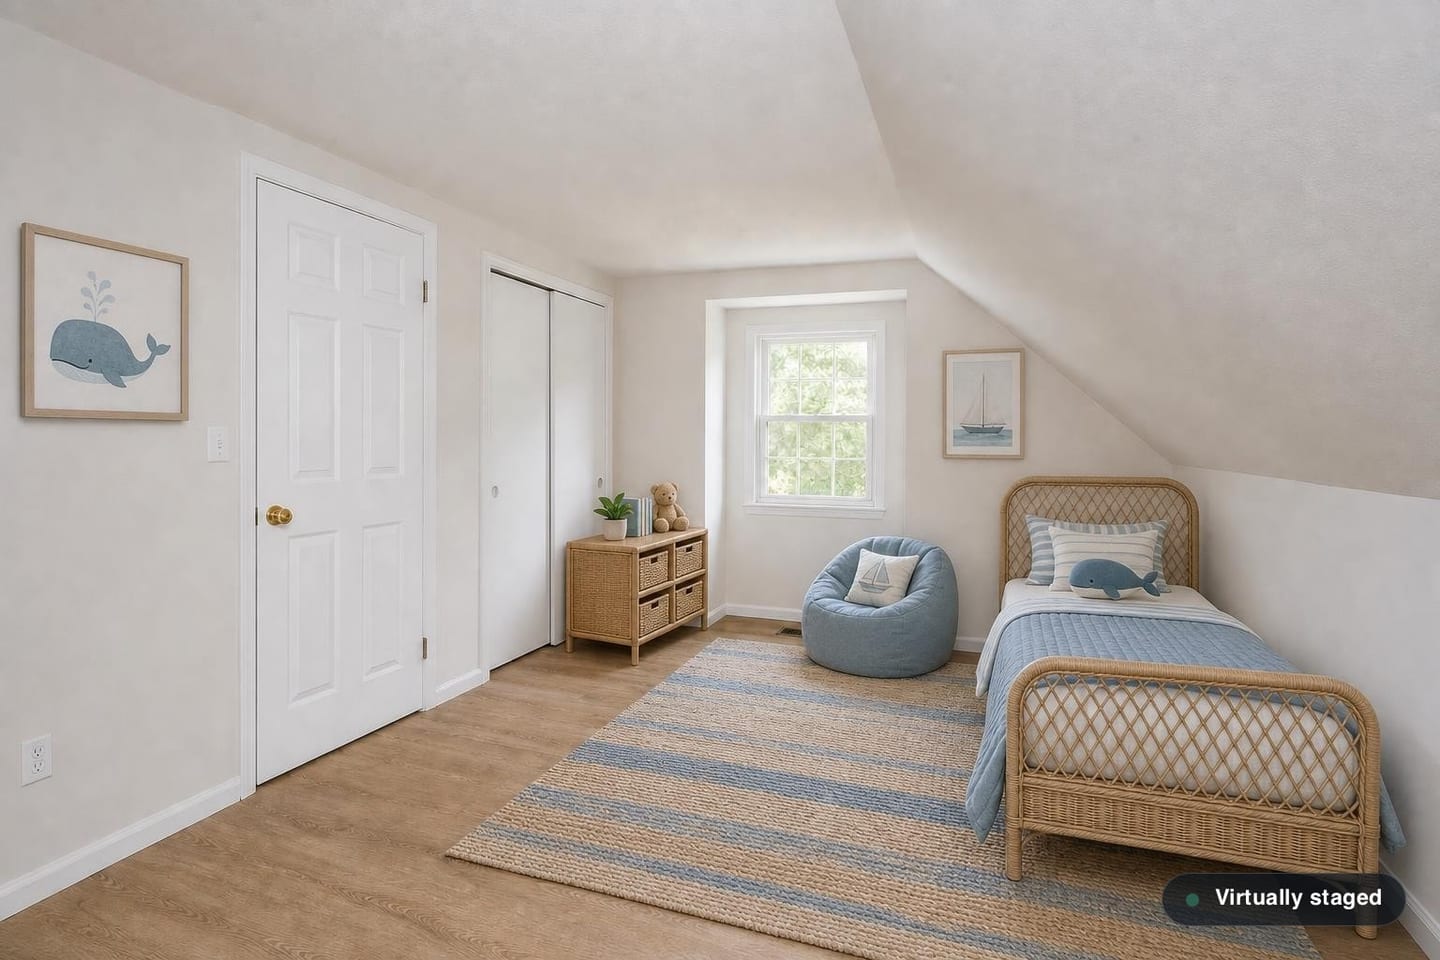
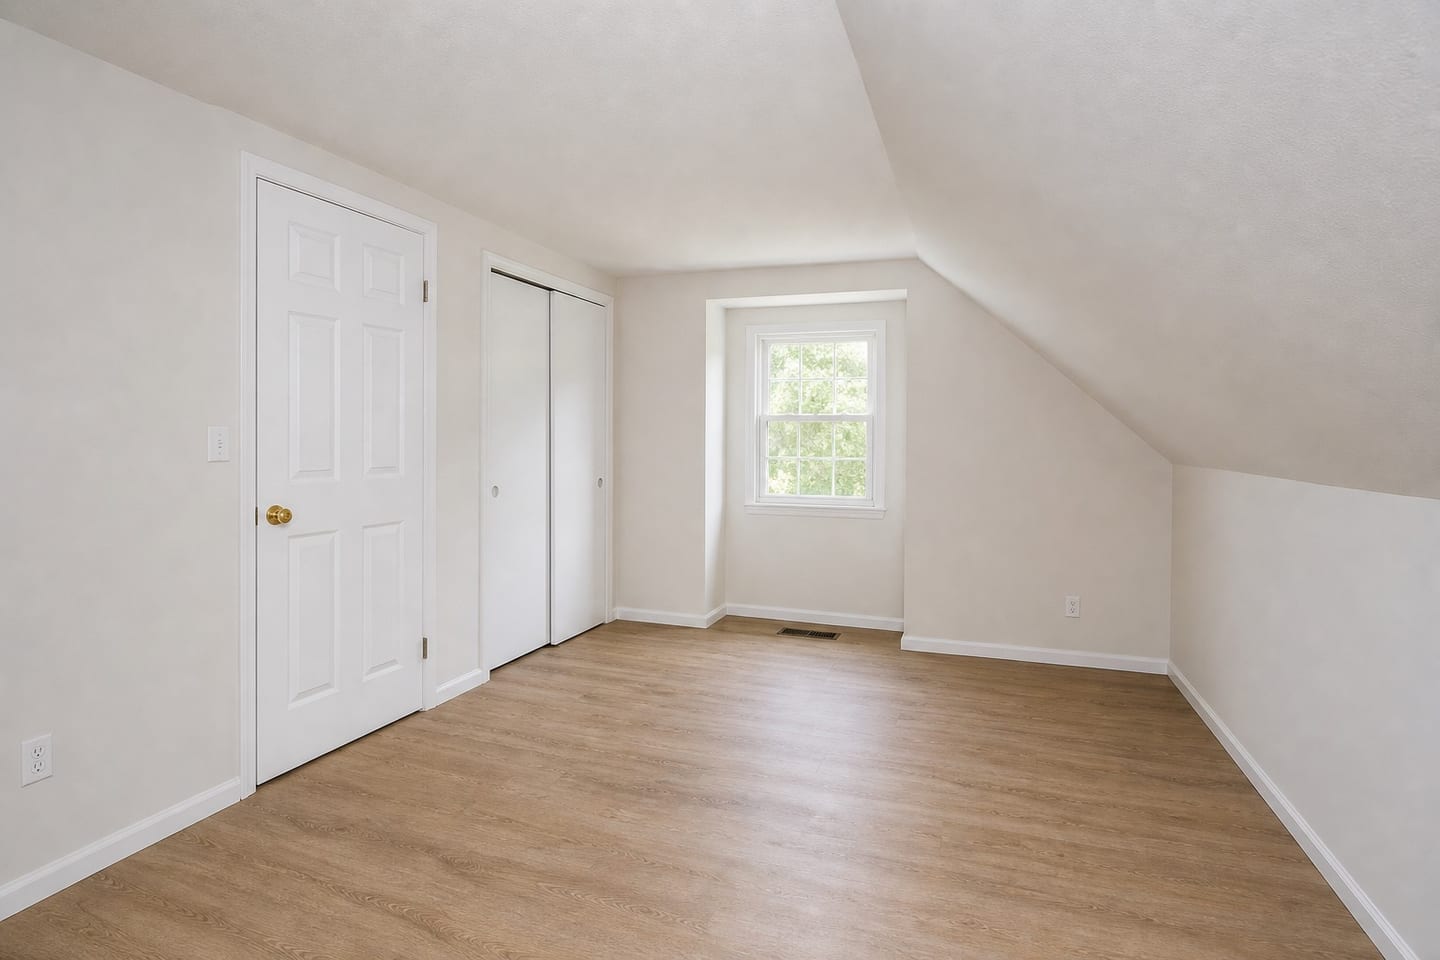 BeforeAfter
Furnishing for the occupant the buyer has in mind
Put a queen bed in a ten-by-eleven room and the photograph argues that the room is too small. Put a twin bed, a dresser and a rug in the identical room and it argues that the room is the right size for the person who would sleep in it. The house did not change — the proposition did, and proposing a plausible occupant is a legitimate job for a listing photo.
This lands hardest in family housing, where the buyer has usually already checked the school assignment and is now allocating children to rooms from the gallery. A set that leaves both secondary bedrooms bare makes them do that allocation with no information, and buyers resolve missing information pessimistically.
Twin, bunk, crib: the numbers that make this room easy
A twin mattress is 38 by 75 inches and a twin XL is 38 by 80 — narrow enough that two of them plus a shared nightstand fit in rooms where a single queen would fill the floor. That is the reason a child's room is the easiest bedroom in the house to furnish honestly, and the reason an over-furnished one is so conspicuous.
A crib is roughly 28 by 52 inches, so a nursery works with a crib, a low dresser doubling as changing space, and somewhere to sit. Past those anchors the list is short and conditional: storage for toys, something soft underfoot, a chair if there is a corner for one, and a little art on the wall. Asking for all of that plus a bookcase in a small room is how a render ends up with more floor than the house has.
Keep the styling unbranded. Licensed characters, team logos and legible text on the wall introduce a rights question into a marketing image and buy nothing, and they push the buyer's imagination toward one particular child rather than their own.
Bunks, shared rooms and what the photo implies
Bunks come up constantly in family listings and they are a fair photograph where the room takes them. The footprint is one twin, so floor area is rarely the constraint — ceiling height is. The top bunk needs headroom to sit up in, which is exactly what a bonus room under a roof pitch or a basement bedroom with ductwork overhead may not have.
Where they do not fit, showing them anyway makes an occupancy claim the house cannot honour, and the family who came because two children fit will discover that in about four seconds. In a marginal room, furnishing for one reads as a house that knows what it is; furnishing for two reads as a listing that is reaching.
The general principle holds here as everywhere: a photograph shows a use, it does not classify a room. Egress, closet and ceiling height decide what counts as a bedroom in your market, and the furniture in the frame has no vote.
The details that stay
Blinds and their hardware, the closet opening and its doors, outlets and cover plates, the ceiling fan, the flooring, and any window well outside a basement bedroom are all reproduced exactly. Where a ceiling slopes or a knee wall cuts in, the furniture has to respect it rather than the render quietly squaring the room off.
Egress windows deserve a specific mention. A parent may be looking for one, in a basement bedroom it is often what decides whether the room counts at all, and it is precisely the kind of awkward feature a render is tempted to tidy. It stays.
Kids' room questions
- Does furnishing a room for a child make it look smaller?
- It sets an expectation rather than shrinking anything — the dimensions are in the listing data whatever the photo shows. Where the room really does take a queen and your buyer would care, furnish it that way instead.
- Can it produce a nursery?
- Pick the kids' room type and a room that suits it comes back with a crib rather than a bed. For a small secondary bedroom in a family house it is often the most persuasive of the available readings.
- Should the styling avoid a gender?
- Usually. The buyer is placing their own child in the room, and a heavily themed render gets in the way of that. Restrained color with a couple of playful pieces reads as a child's room without casting one.
- Will it show bunk beds so two children fit?
- Only where the ceiling height and the floor really allow it. A bunk in a render is an occupancy claim, and one the house cannot support is the sort of thing that unravels at the showing rather than in the listing.
See how the secondary bedroom reads
Stage one room free and compare the framing against the empty original.
Stage a room freeGeneral information about how the software behaves and how US housing stock photographs. Not legal advice, and not a statement of what your state commission, your MLS or your broker requires of a listing image — confirm those before a staged photo is published.