Bedrooms
Staging an empty bedroom
Bedrooms are where staging is most useful and most dangerous at the same time. Useful, because the bed answers the only question the buyer is really asking. Dangerous, because the answer has to survive a tape measure.
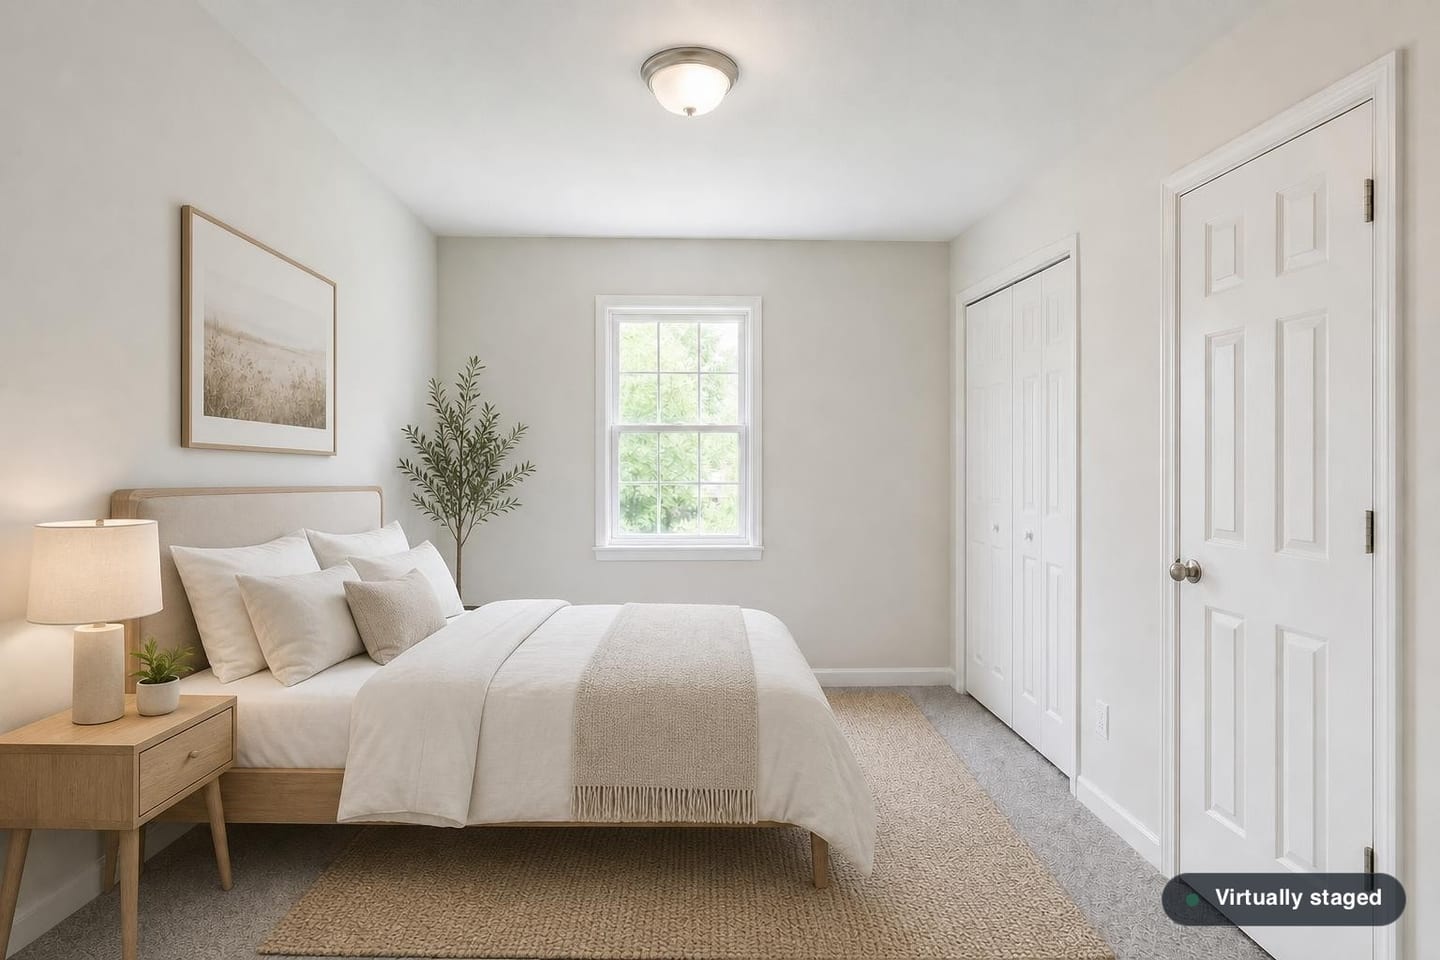
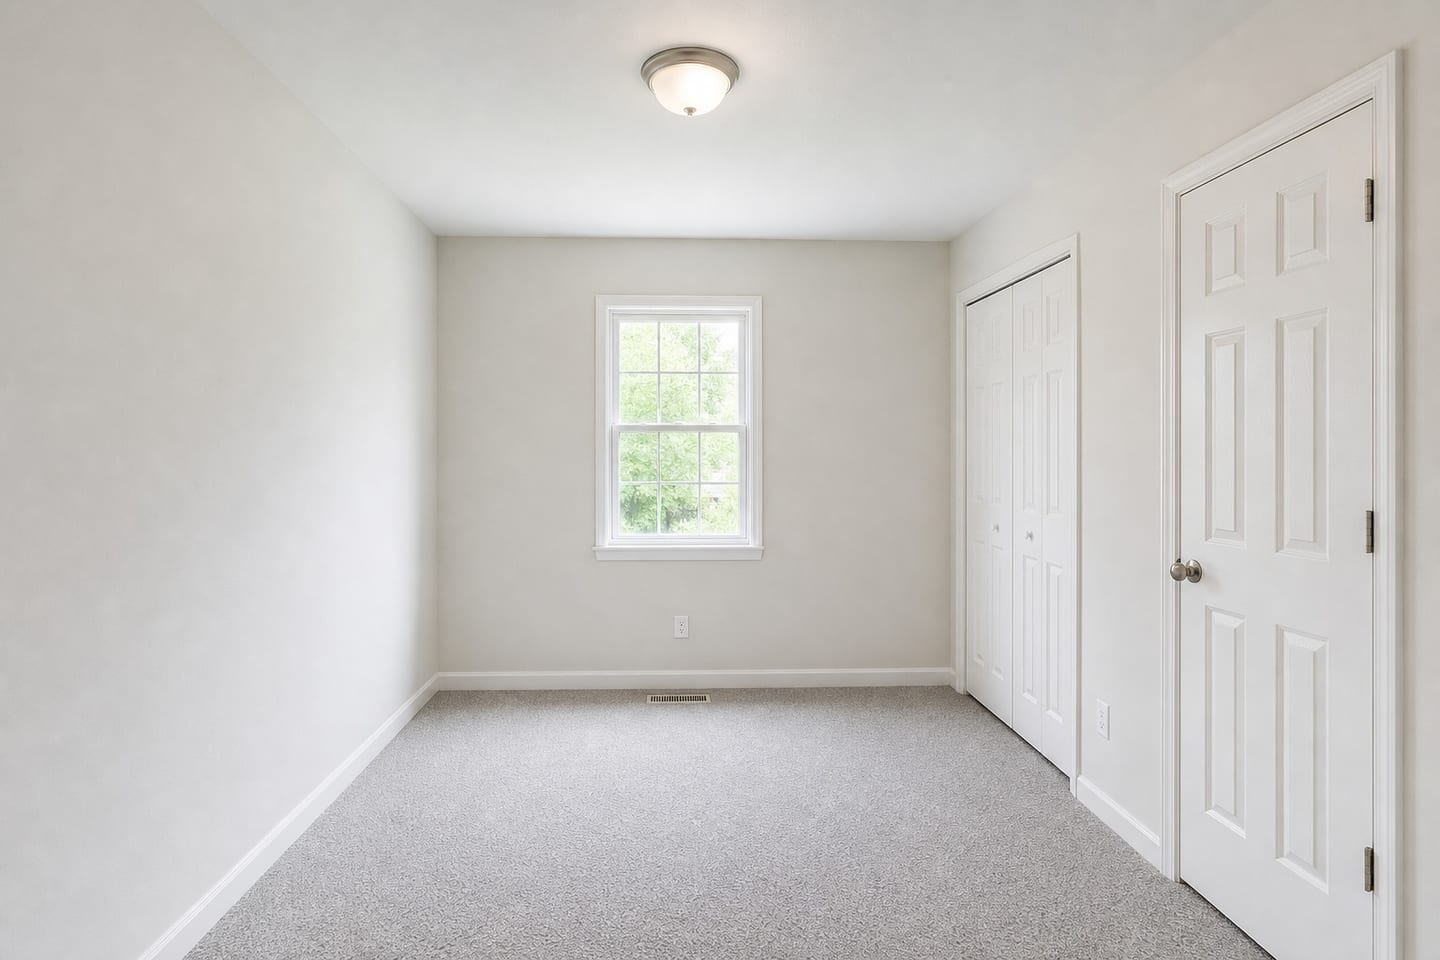 BeforeAfter
The buyer is sizing the bed, not the decor
Standing in front of an empty bedroom photo, a buyer is working out what fits: a king or a queen, whether both sides are walkable, and whether the dresser has a wall left. Everything else in the frame is context around that. A staged primary bedroom showing a king with nightstands on both sides and a clear path to the closet has told the buyer something specific and checkable.
Which is why the bed shown has to be the bed that fits. A queen is 60 by 80 inches, a king is 76 by 80, and a California king is 72 by 84. Sixteen inches of width is the whole difference between the two most common answers, and showing a king in a room that takes a queen is not styling — it is a claim about the property.
The working rule of thumb: about 30 inches of walkway on each side you want to call walkable, and clearance for closet and entry doors to swing. In a 14-by-16 primary that is easy. In an 11-by-11 secondary bedroom it is the entire design problem.
Secondary bedrooms are where the room gets widened
Builder-standard secondary bedrooms in tract housing are often ten by eleven or eleven by twelve feet, and those rooms are the ones where an over-specified furniture list does damage. A queen bed, two nightstands, a dresser, a chair and a large rug will not fit in a ten-by-eleven room, and a rendering instruction that demands all of them leaves the model one way out — make the room bigger.
So the bedroom instruction names the bed as the anchor and offers everything else subject to fit, with "omit anything the room cannot hold at its real size" in the text verbatim. On a small secondary bedroom the right output is a bed, one nightstand, and nothing else.
One boundary worth stating plainly: staging a room with a bed does not make it a bedroom. Bedroom count comes from what the room legally is — egress, closet, ceiling height, whatever your jurisdiction and your MLS require — not from the photograph. A staged basement room or a windowless flex space should not be doing work the room count cannot support.
Closets, fans and the things that stay
Walk-in closet doorways, reach-in closets with bifold or sliding doors, the closet system inside them, ceiling fans, recessed lighting, window blinds if they are in the photo, floor and wall registers, outlets and the carpet all stay exactly as shot. A closet organizer is fitted storage, not furniture, and a room does not gain one in the render.
Furniture also has to leave the closet reachable. A bed pushed across a closet door is the placement failure that shows up most often in bedrooms, and it is the second thing to check after the walls — a render can be structurally perfect and still be unusable because the dresser is standing in the doorway.
Styles that photograph well in a bedroom
Scandinavian and Japandi both work almost everywhere, because low light-toned furniture does not crowd a room and neutral bedding photographs well in the soft light most bedrooms get. Classic Traditional suits an older primary with real trim. Industrial Loft rarely suits a bedroom outside an actual loft conversion — it wants ceiling height and hard surfaces the room does not have.
For a secondary bedroom, err lighter and smaller than you think. An under-furnished small bedroom photographs as calm; an over-furnished one photographs as small, which is the opposite of the point.
Bedroom questions
- Will it show a king in a room that only takes a queen?
- It should not, and if it does, reject that render. The instruction asks for true-scale furniture and for anything that does not fit to be omitted, but the check is yours: compare against the floor plan or the room dimensions before you publish, particularly on secondary bedrooms.
- Can it remove or change the closet doors?
- No. Closet doors, closet systems and the opening itself are part of the room. Bifold doors that are in your photo are in the render, and furniture has to stay out of their swing.
- Should I say 'primary bedroom' or 'master bedroom'?
- That is a listing-copy question rather than a staging one, and most US brokerages and MLSs have moved to 'primary'. Follow your broker's and your board's convention; the render does not care what the room is called.
- The room came back looking wider than it is. Now what?
- Reject it and re-roll — that is a structural failure, not a taste one, and it is the specific thing to look for when you compare against the original. If the same photo fails the same way twice, tell us; a repeat failure is usually a prompt problem on our side rather than luck.
Start with the hardest bedroom
The small secondary bedroom is the photo with the most to gain. One free render, original included.
Stage a room freeGeneral information about how the software behaves and how US housing stock photographs. Not legal advice, and not a statement of what your state commission, your MLS or your broker requires of a listing image — confirm those before a staged photo is published.