Home gyms
Staging a home gym
Garage conversions, basements and oversized landings are the rooms most likely to appear in a listing with no explanation at all. Staging one as a gym gives it a purpose without claiming anything about the building.
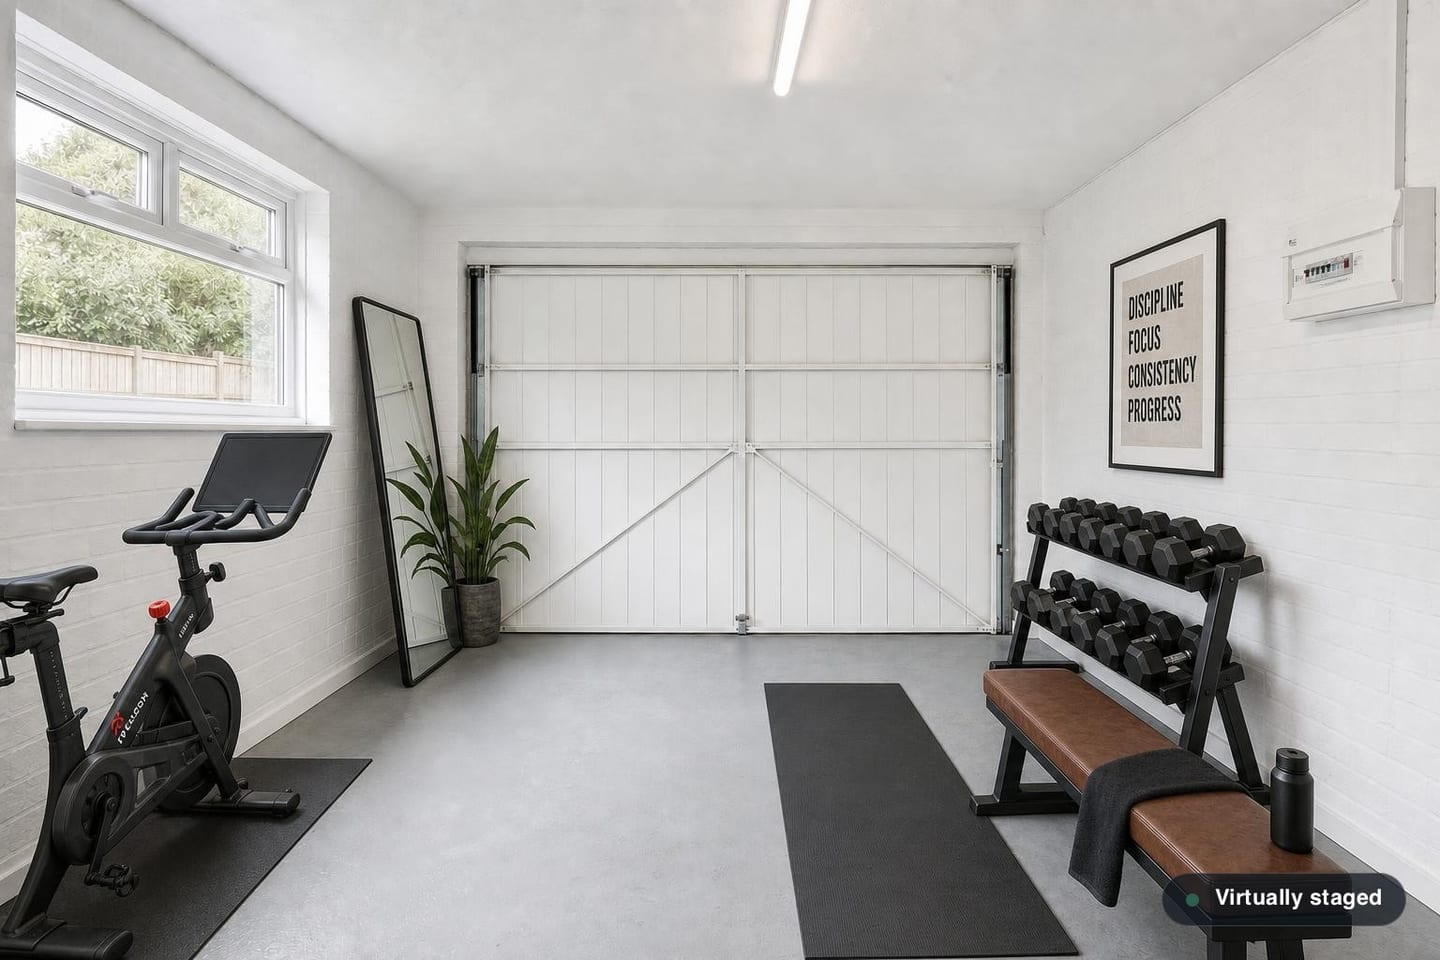
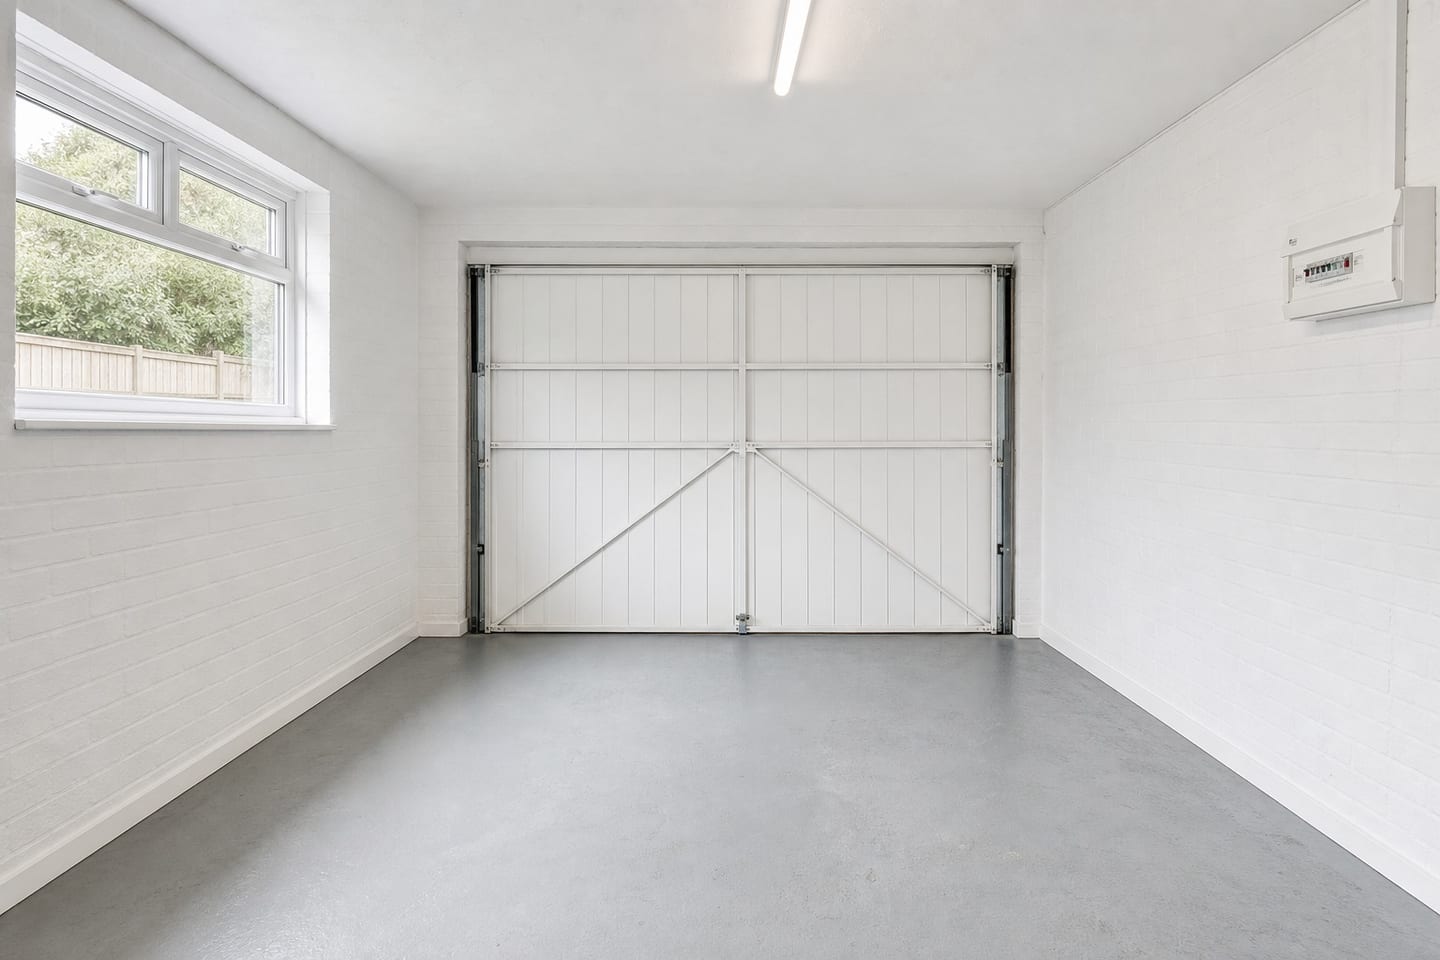 BeforeAfter
The problem with blank utility space
A converted garage photographed empty is a rectangle with a strip light. A buyer scrolling a portal does not stop to work out what it could be — they register it as storage and move on. That is a waste, because the extra floor area is often a real differentiator between two otherwise similar houses.
Giving the space one concrete use is what makes it count. A gym is the most broadly credible option for a room with a hard floor, limited natural light and no plumbing, which describes most garage conversions and a lot of basements.
Equipment is furniture; the building is not
What gets added is free-standing only: a treadmill or a stationary bike, a rack of dumbbells, a weight bench, a mat, a leaning full-length mirror. In a genuinely small room that might be a bench, a mat and a mirror — nothing more, because equipment needs clear floor around it to look usable rather than stacked.
What does not change is more important here than in most rooms. Garage conversions frequently have visible give-aways — a boarded-over up-and-over door, a consumer unit on the wall, exposed blockwork, a step down, a low ceiling, a floor drain. None of those may be tidied away. They are precisely the features a buyer or a surveyor will look for, and removing them from a photograph would be a material change to how the space reads.
What the photo does not say
A staged gym photograph shows a use, not a permission and not a specification. It says nothing about whether a conversion had building regulations approval, whether the floor is insulated, whether the room is a habitable room, or whether the ceiling height meets anything in particular. Those belong in the particulars and in the legal pack.
Keeping that separation clean is what lets the photo be genuinely useful. It is a suggestion about how the room could be used, disclosed as staged, sitting next to an unaltered original.
Home gym questions
- Will it remove the garage door or the consumer unit?
- No, and it must not. Both are features of the building, and a converted garage that no longer looks like one in the photograph is a materially different room from the one being sold.
- Is a gym the right use to stage, or should it be a playroom or office?
- It depends on the room. A gym suits a hard floor, limited light and no plumbing. A basement with good light might read better as a playroom; a room with a window and a radiator might read better as a study. Render two and pick.
- Does staging it as a gym imply the conversion is signed off?
- It does not, and nothing in the image should be read that way — but building regulations status, habitable-room status and ceiling height are all things to state properly in the particulars rather than leave to a photograph.
- Can it brighten a dark basement?
- Lighting direction is kept as photographed, so no. Shoot it as well-lit as you can on the day; staging adds objects, not light.
Give the blank room a use
One free render on the space nobody knows what to do with. Original included.
Stage a room freeThis page describes how the product works and how rooms photograph. It is not legal advice — building regulations, habitable-room status and conversion approvals are matters for the particulars and the legal pack.