Hallways
Staging a hallway
The hallway is often the first interior photograph in a gallery and almost always the least considered. Empty, it is a corridor; furnished, it is the moment a buyer starts imagining arriving home.
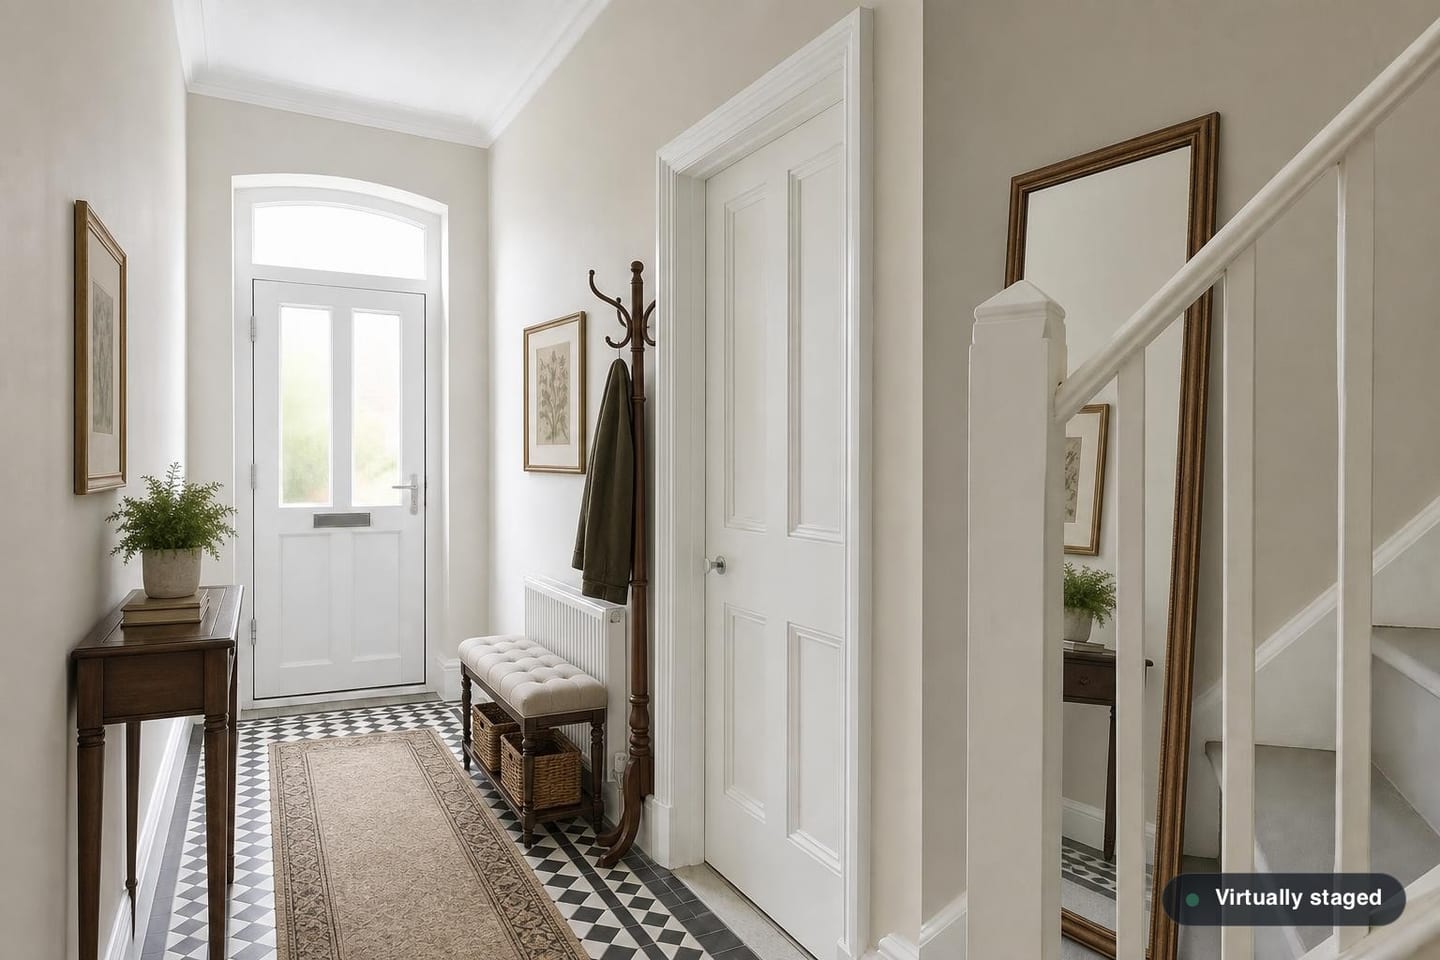
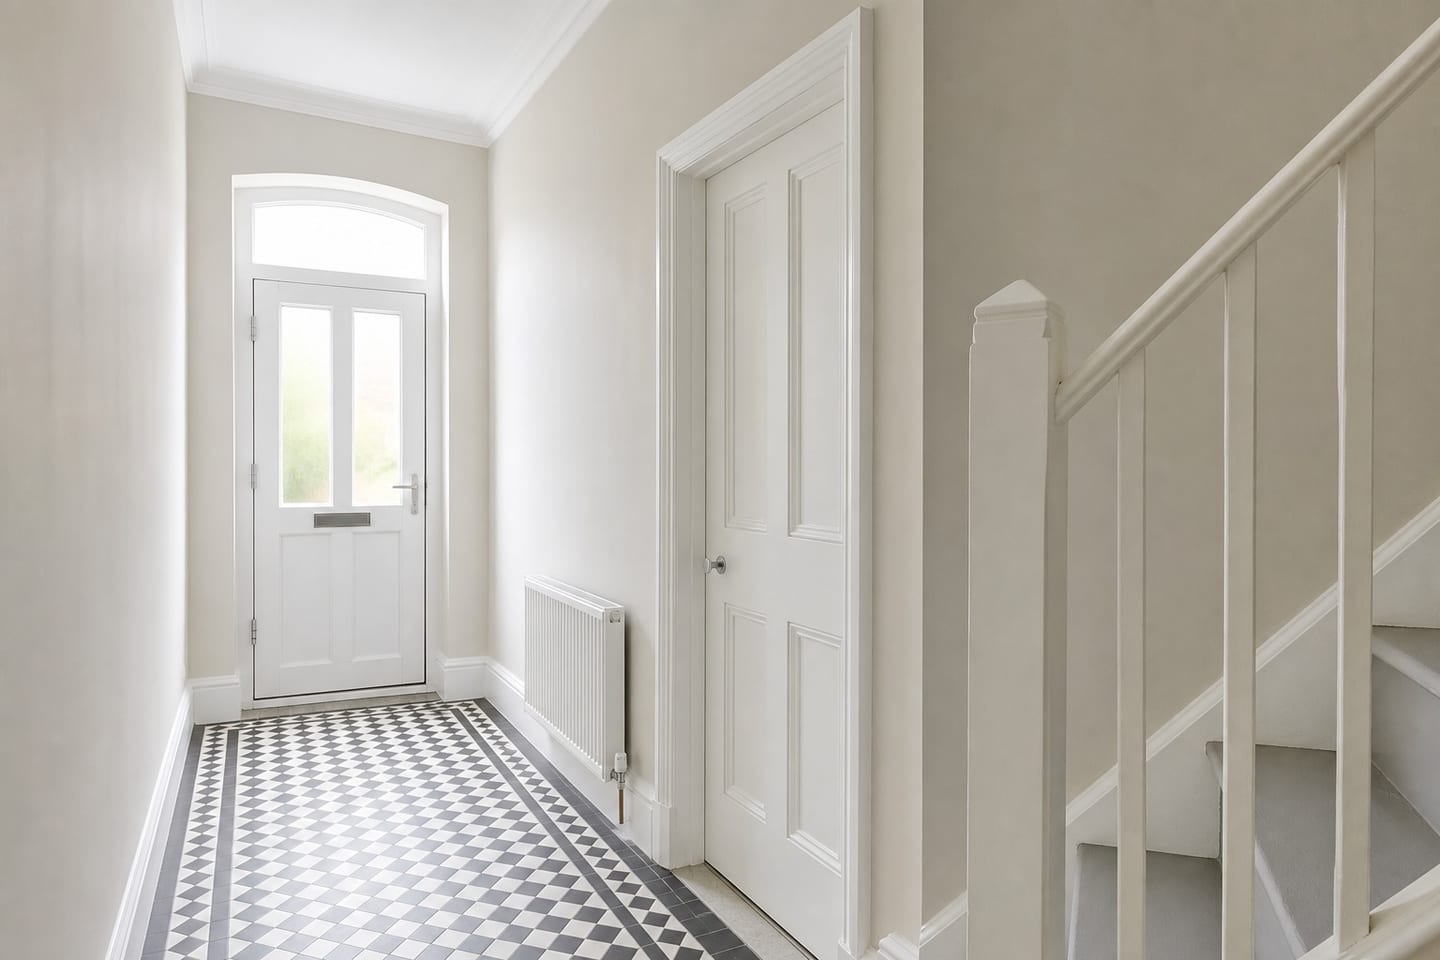 BeforeAfter
A narrow room with a disproportionate job
Entrance halls in British terraces and semis are frequently under 1.2 m wide, which means the honest furniture list is very short and the photograph is doing something other than showing capacity. What it is doing is establishing that the house has a proper hall at all — as opposed to a front door opening into the living room — and giving the eye a sense of the width.
Original tiling, a part-glazed front door, a fanlight, a staircase with turned balusters, deep skirtings and a picture rail are all features that photograph beautifully and mean nothing to a buyer scrolling past a picture of an empty passage. Staging is what makes them register.
What fits in 1.2 metres
A slim console table against one wall, a runner, a leaning mirror and a little greenery. That is the realistic set for a narrow Victorian hall, and it already leaves a walkway. A bench with baskets works where the hall widens near the stairs; a coat stand works in a hall with a genuine corner to lose. Everything else is optimism.
This is the room where the omit-what-does-not-fit rule does most of its work. A hall staged with a console, a bench, a coat stand, a mirror and a rug has almost certainly been widened to accommodate them, and that is the thing to look for when comparing against your original.
Features that stay exactly as shot
Encaustic or geometric floor tiles, the front door and its glazing, the fanlight, the staircase and balustrade, the understairs door, radiators, the meter cupboard and every internal door stay unchanged. Damaged or patched tiling stays damaged — a hall floor that repairs itself between the photograph and the viewing is exactly the kind of surprise that costs a sale.
A runner may cover part of the floor. That is occlusion, and it is fine, provided the tiling that is visible is the tiling that is there.
Hallway questions
- Is a hallway photo worth staging?
- It is worth it in a period property with original tiling or good joinery, where the hall is genuinely a feature. In a plain modern hall with nothing to show, the photo budget is better spent elsewhere.
- Can it repair or replace the floor tiles?
- No. Flooring is a property feature, and a patched or cracked tile stays as photographed. This is one of the clearer examples of why the furniture-only line exists.
- Will it add better lighting to a dark hall?
- Light fittings cannot be changed or added, and lighting direction is kept as shot. A table lamp on a console is free-standing decor and can appear; a new pendant cannot.
- Should the hallway be the first photo in the listing?
- Usually not — the lead photo should be the exterior or the best reception room. A staged hall works well as the first interior shot, setting up the walk through the house.
See the hall as a buyer would
One free render, with the original beside it so you can check every tile.
Stage a room freeThis page describes how the product works and how rooms photograph. It is not legal advice — for certainty about your own listings and disclosure, ask your compliance lead or solicitor.