London
Virtual home staging for London listings
In most of the country, staging is about helping a buyer picture a room. In London it is about answering one specific and unforgiving question: does a double bed actually fit in there, with space to open the door?
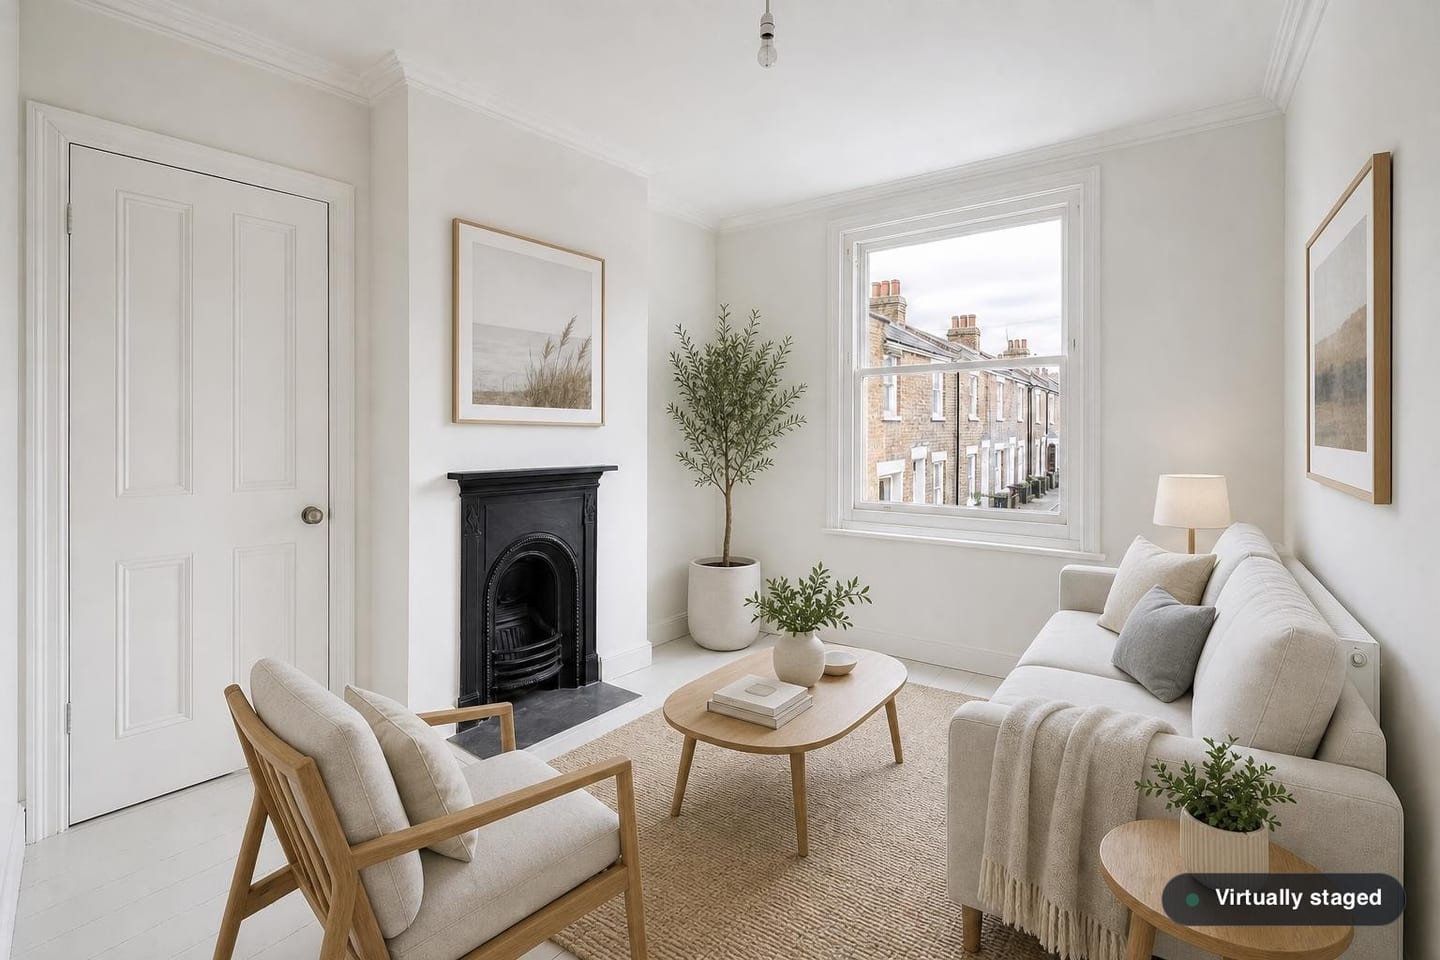
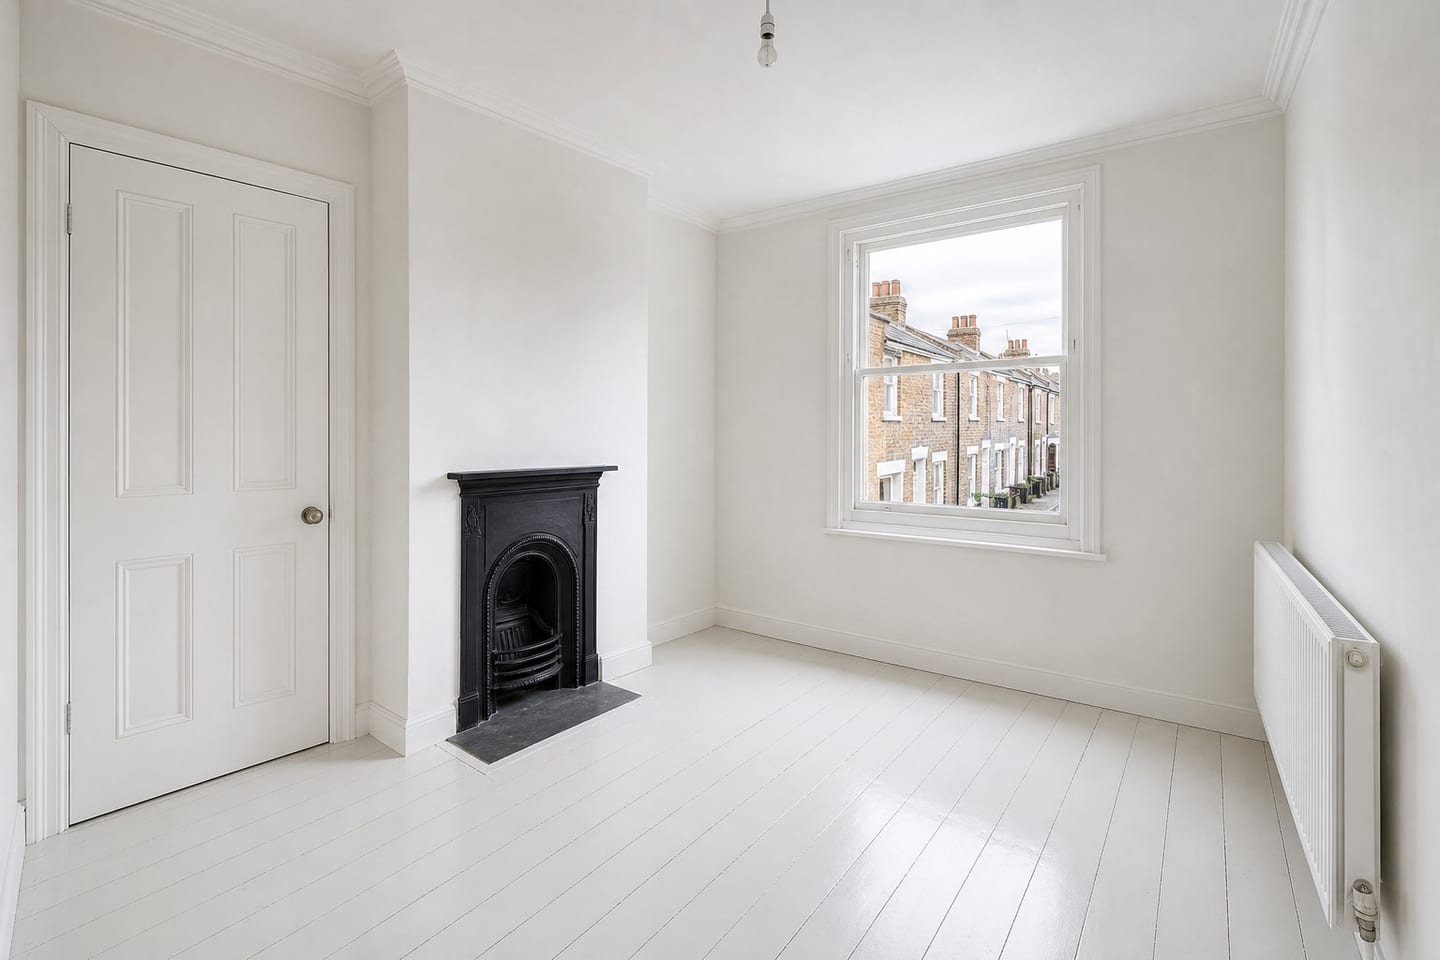 BeforeAfter
Furniture scale is the entire problem
London's housing stock is the most floor-area-constrained in the UK, and its buyers are correspondingly sceptical. A second bedroom in a Victorian terrace conversion is frequently between 6 and 8 m². A room that size will take a small double at a push, or a single with room to move; it will not take a king, two nightstands and a bench, whatever the staging imagery on a competitor's listing suggests.
This makes over-staging actively counterproductive in London specifically. A buyer who has viewed six flats this month has calibrated their eye, and a photograph showing more furniture than the stated dimensions allow does not read as aspirational — it reads as a listing to distrust. The staged photo that converts is the one showing exactly what fits.
It is also the market where the widening failure matters most, because the margin is smallest. When furniture is asked for that a 6 m² room cannot hold, the room is what gives: it comes back subtly wider than it is. Comparing every render against the untouched original is the check, and in London it is not optional.
Period conversions, and what they do to a floor plan
The flat carved out of a Victorian or Edwardian terraced house is London's signature unit, and it produces room shapes no purpose-built property has: a reception with a chimney breast and a bay eating one end, a bedroom formed from half of a larger room with a partition wall through the ceiling rose, a galley kitchen in the old scullery, a bathroom over the stairs.
Furniture has to work with those irregularities rather than pretend them away. A partition that cuts a cornice, a boxed-in soil pipe, a stepped floor level between the original room and the rear extension — these are the things a buyer looks for, and none of them may be tidied out of a photograph.
The compensation is that these rooms have genuine character: original fireplaces, sash windows, shutters, and ceiling height that new-build cannot match. Staging that respects the detail sells the character; staging that fights it wastes it.
Ex-local-authority and purpose-built stock
A large share of London's affordable inventory is ex-local-authority — solidly built, generously proportioned by comparison with a conversion, and consistently undersold by photography. These flats often have better room sizes and better light than the period conversions they compete with at the same price, and empty photographs bury that advantage completely.
This is where staging earns the most in London, because the gap between how the flat photographs and how it actually lives is widest. A well-proportioned ex-LA reception room staged properly outperforms a cramped period conversion staged identically, and the photographs are the only place a buyer will learn that before viewing.
New-build and compact city flats
Purpose-built new-build in London is efficient and small: a two-bedroom flat where the second bedroom takes a small double and a wardrobe, and no more. The rooms are square, the walls are flat and the light is usually good, which makes them easy to render and easy to render dishonestly.
Japandi and Scandinavian are the right registers here — low, light furniture that leaves the wall and window visible behind it, so the room's proportions survive. Luxury Contemporary in a 2.4 m-ceilinged new-build bedroom crowds the frame and makes the room look smaller than it is, which is the opposite of what was intended.
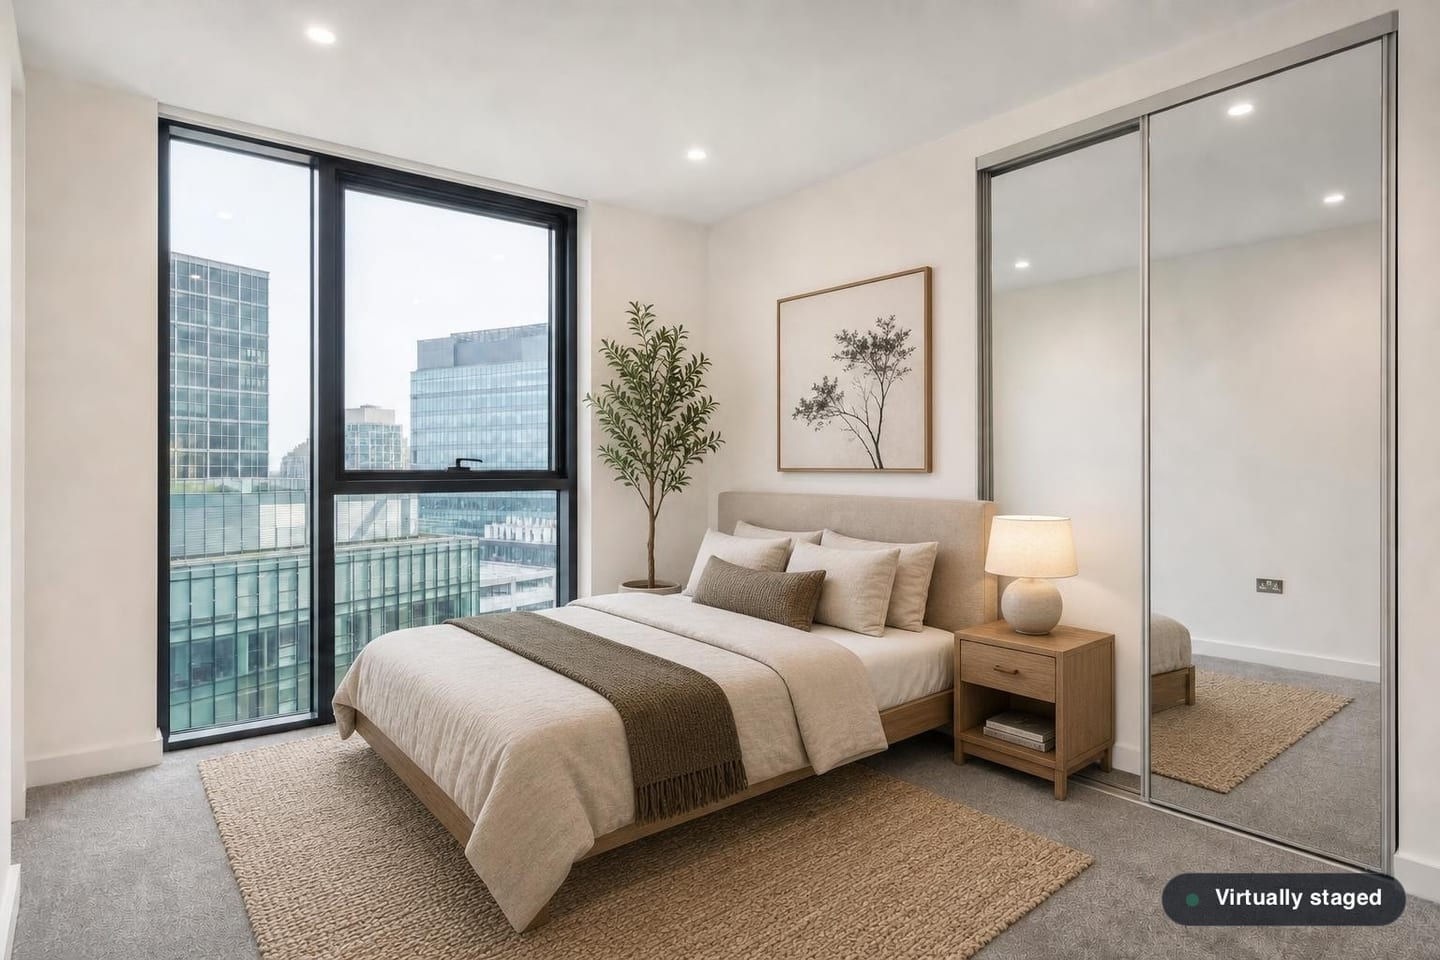
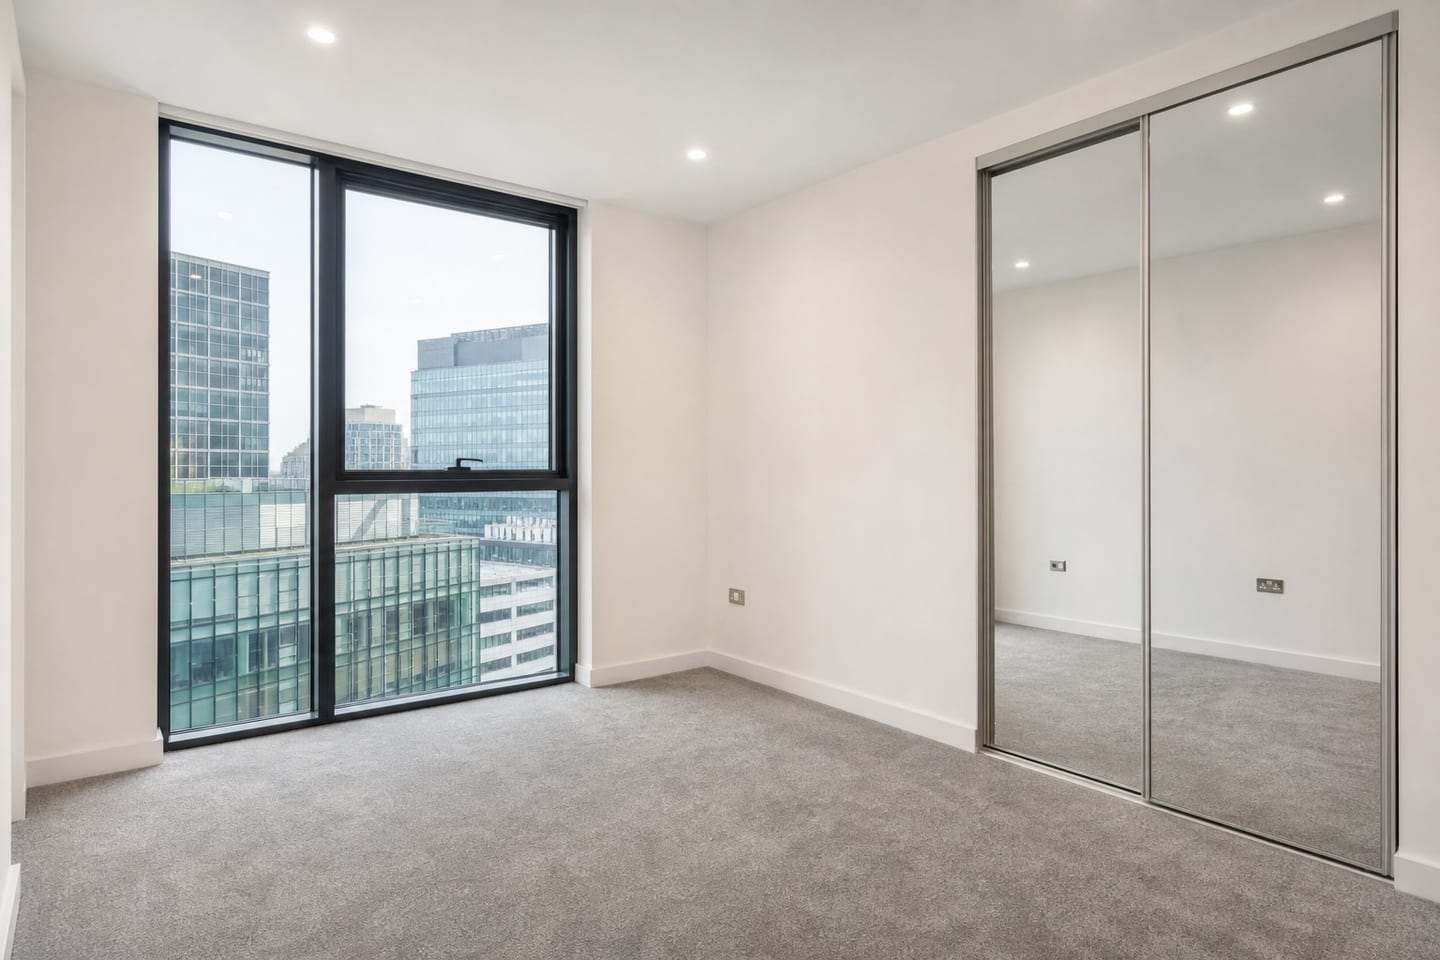 BeforeAfter
The England and Wales framing
London listings sit under the England and Wales regime rather than Scotland's: there is no Home Report, and the marketing sequence is correspondingly looser, but the unfair commercial practices rules that govern how a property is described apply in full — and a photograph is part of the description.
The practical consequence for staged imagery is the one that applies everywhere: the images go out disclosed as staged, the furniture is an illustration, and the room in the photograph is the room in the property.
Questions London agents ask
- Can it show a double bed in a 7 m² second bedroom?
- Only if one genuinely fits, and in a room that size it is marginal. The instruction asks for furniture at true scale and for anything that does not fit to be omitted, but you are the check: compare against the floor plan and the stated dimensions before publishing, particularly where the flat is marketed as a two-double.
- The render came back looking roomier than the flat is. What do I do?
- Reject it and re-render. That is a structural failure rather than a matter of taste, and it is the specific thing to look for in this market. Your untouched original is delivered beside every render precisely so the comparison takes seconds.
- Will it remove the boxed-in pipe or the partition wall?
- It must not. Those are features of the property, and a conversion that loses its awkwardness in the photographs is a different flat from the one being sold. Furniture may stand in front of them; they cannot be removed.
- Is virtual staging worth it on a small flat?
- Often more than on a large one, because the buyer's question is sharper. A photograph that credibly answers "a bed fits here with room to walk past" resolves the doubt that stops a viewing being booked.
- Does it work for rental listings?
- Yes, with the same furniture-only review and the same clear disclosure. Turnaround between tenancies is usually too short for physical staging, which is much of why it gets used on rentals at all.
Stage a room from your next London listing
One empty-room photo, one style, no card required. The original comes back with it.
Stage a room freeThis page describes how the product works and the local housing stock it is used on. It is not legal advice — for certainty about property descriptions, room classification and disclosure, ask your compliance lead or solicitor.